
Fire Rebuild 01
A 3,800-square-foot, four-bedroom, three and half-bath Los Angeles home designed for fire resilience, Passive House-level performance, and California indoor-outdoor living.
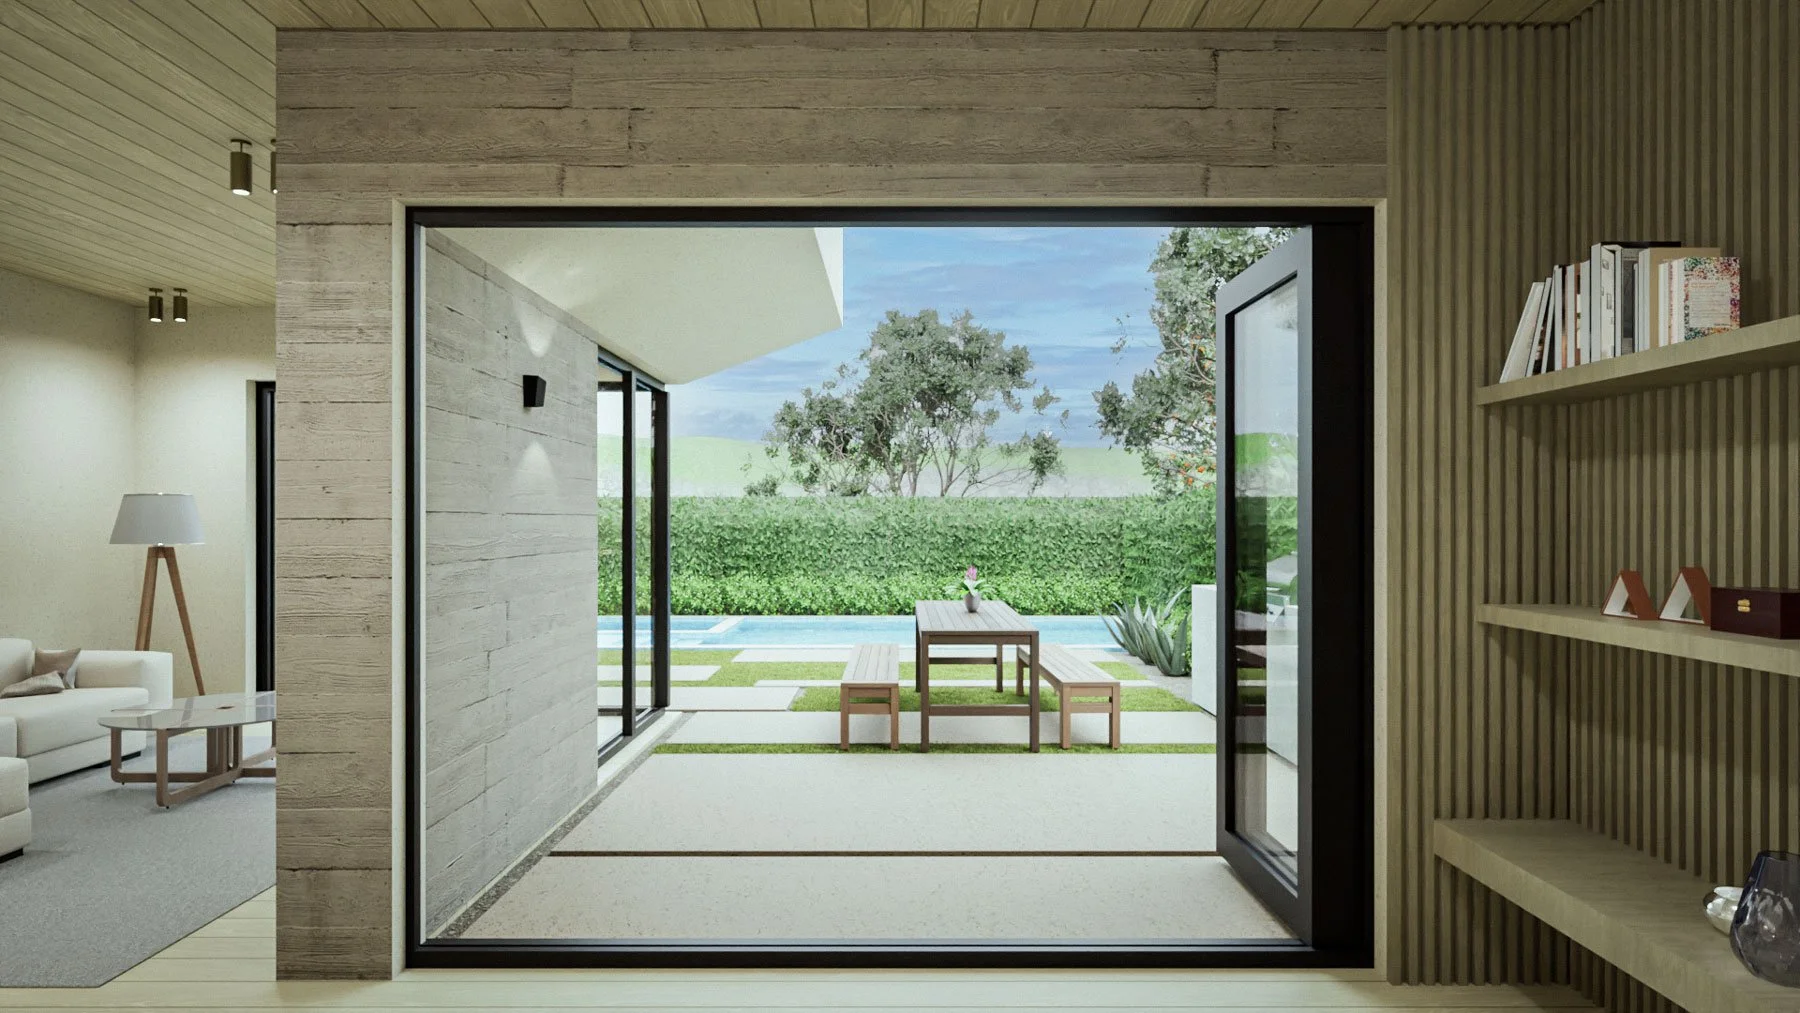
Organized around a landscaped entry courtyard and a central living and dining pavilion, the home connects the front garden through the main living spaces to an outdoor dining court, backyard, and pool beyond. The design combines a highly resilient building envelope with durable, noncombustible materials and a strong connection to landscape.
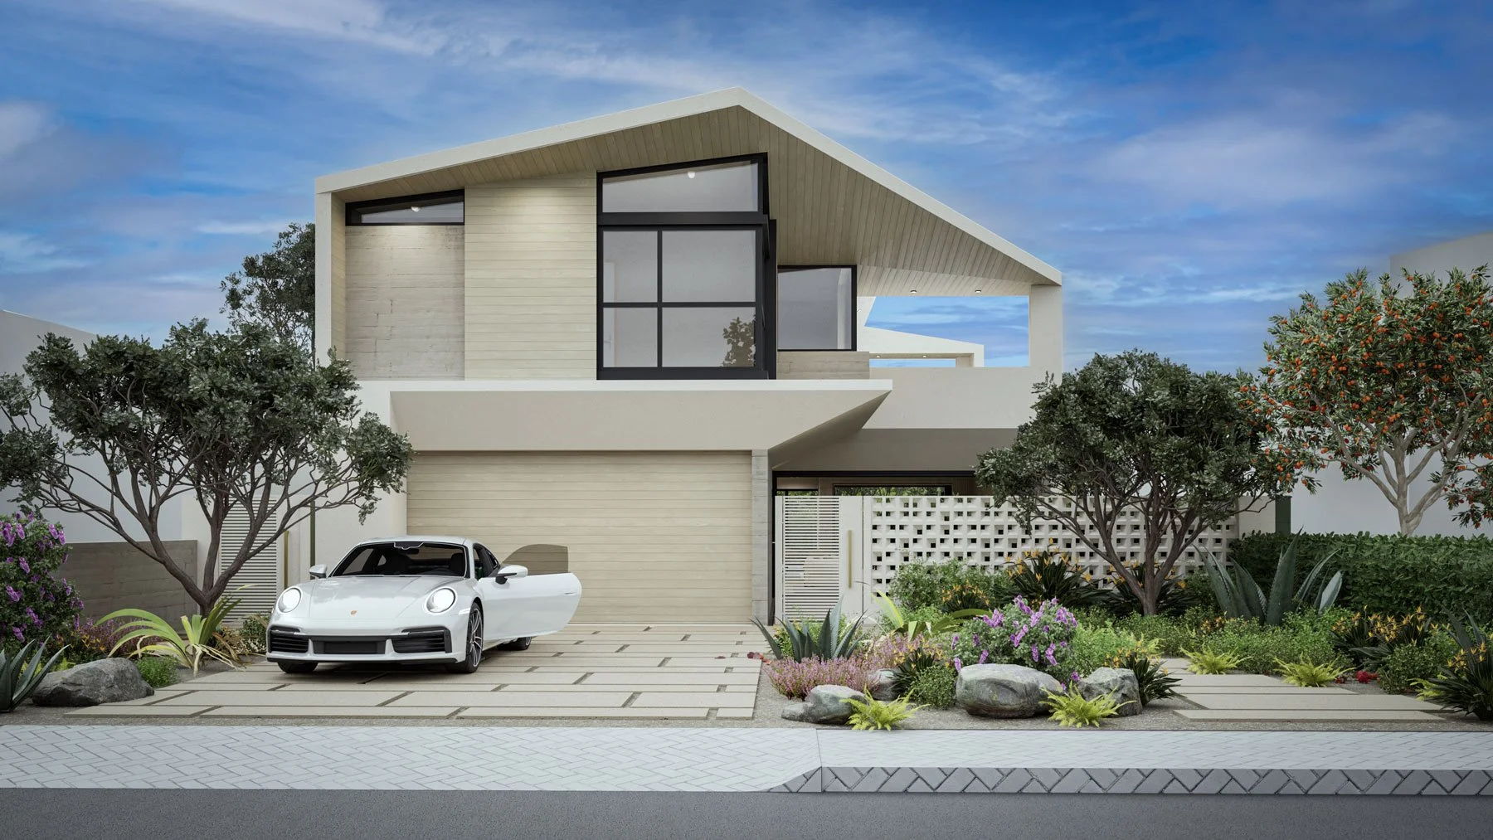
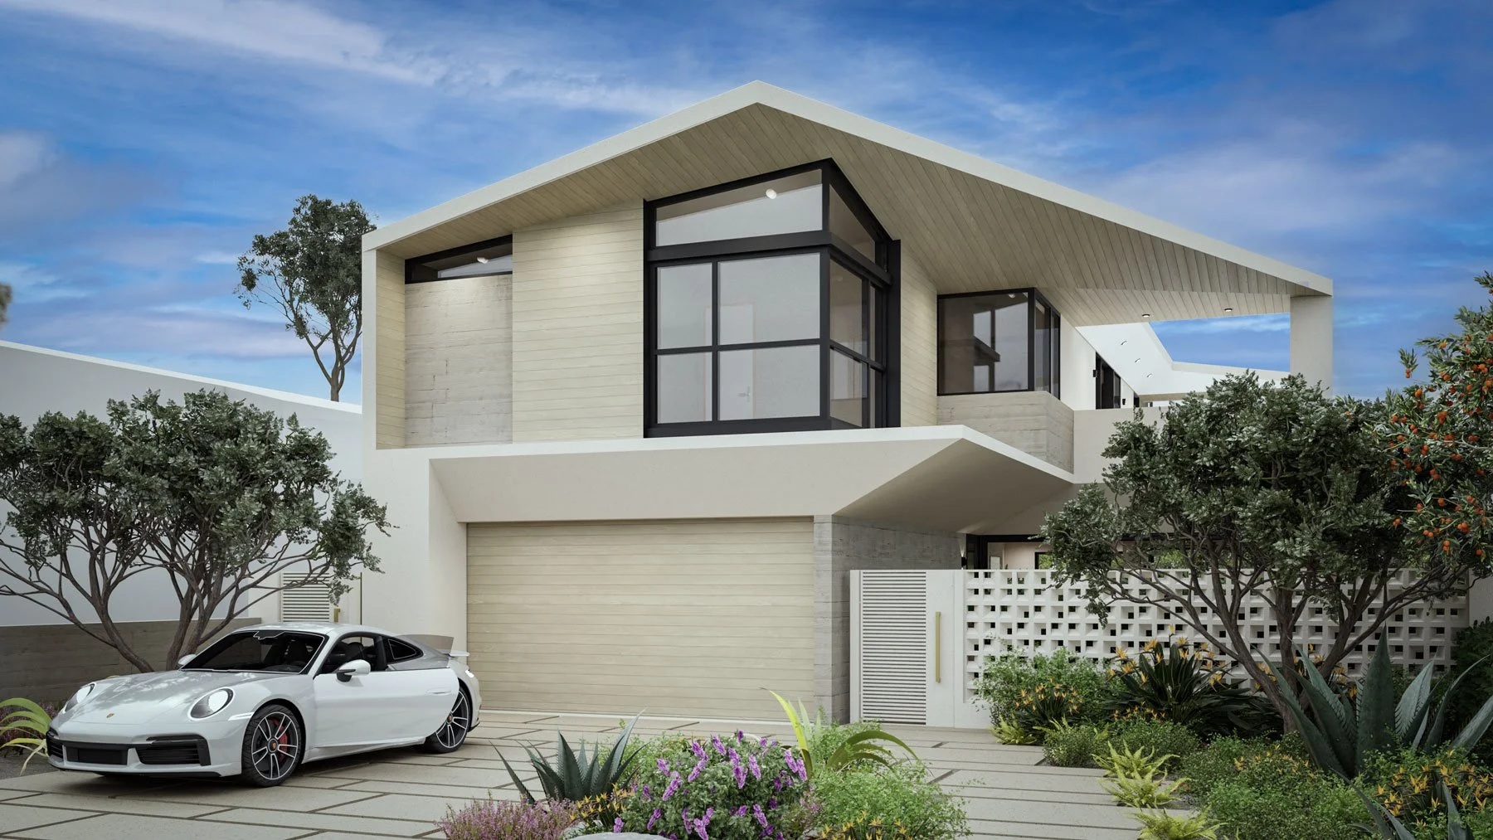
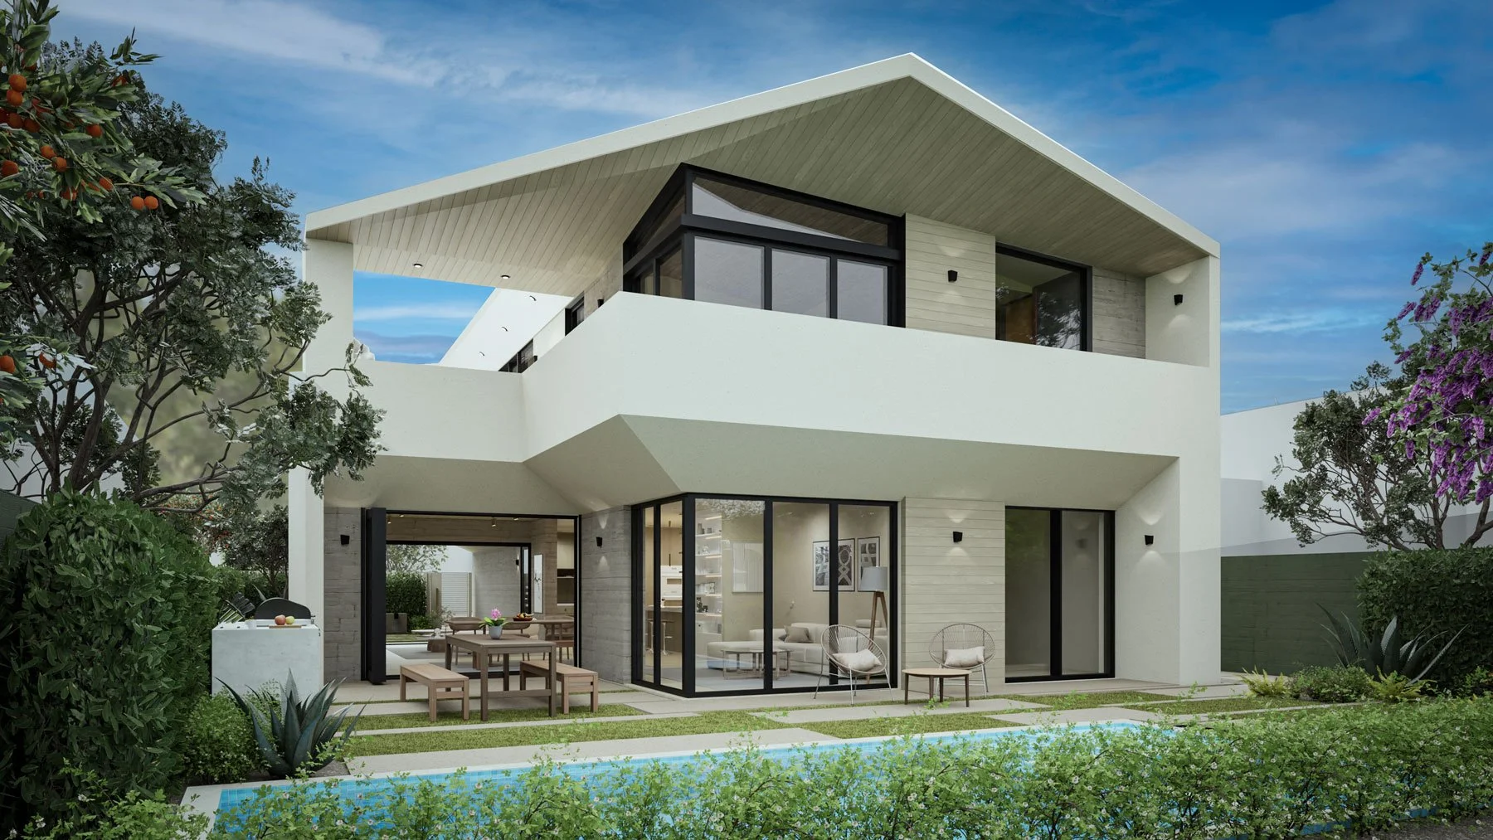
The building is conceived as a highly resilient, predominantly noncombustible structure. Primary building elements use SCIP construction, with metal-stud assemblies where appropriate. Exterior walls, soffits, and overhangs are designed with fire-resilient, noncombustible assemblies, including plaster and metal façade systems using advanced ceramic-based coating technology selected for durability and resistance to extreme conditions.
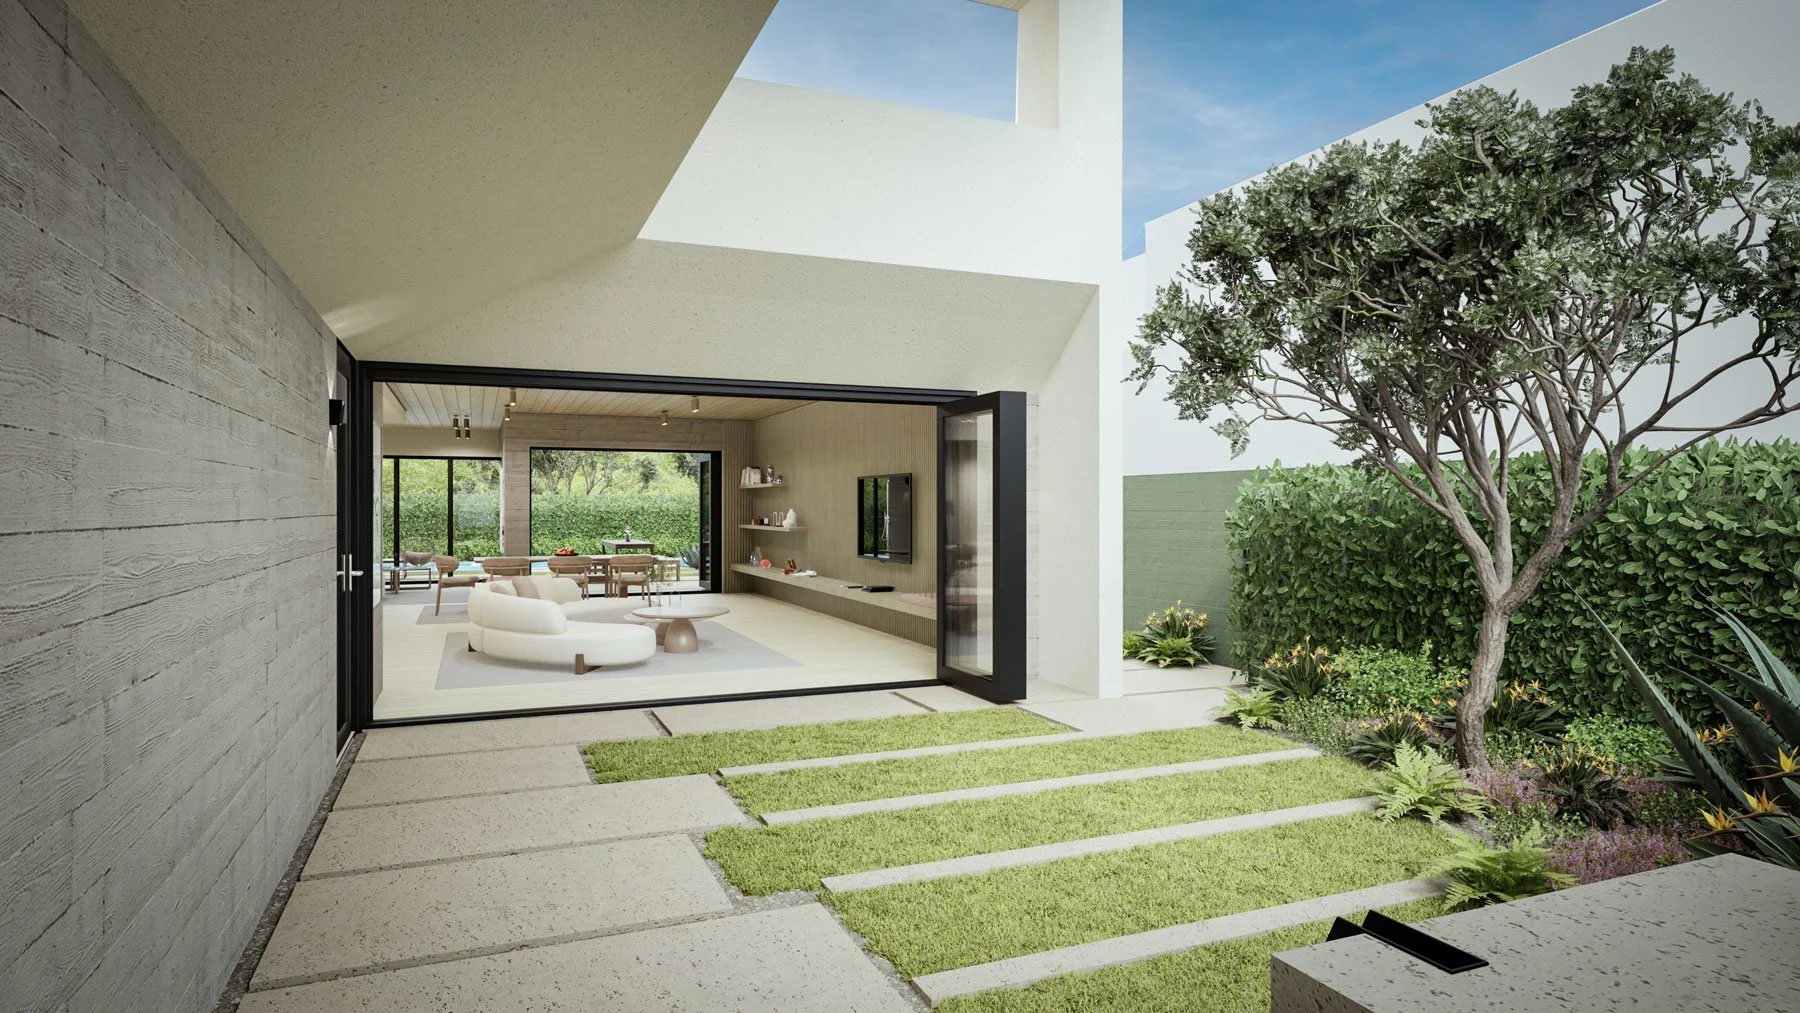
Landscaped entry courtyard opening directly into the living and dining pavilion of Fire Rebuild 01, creating a strong indoor-outdoor connection.
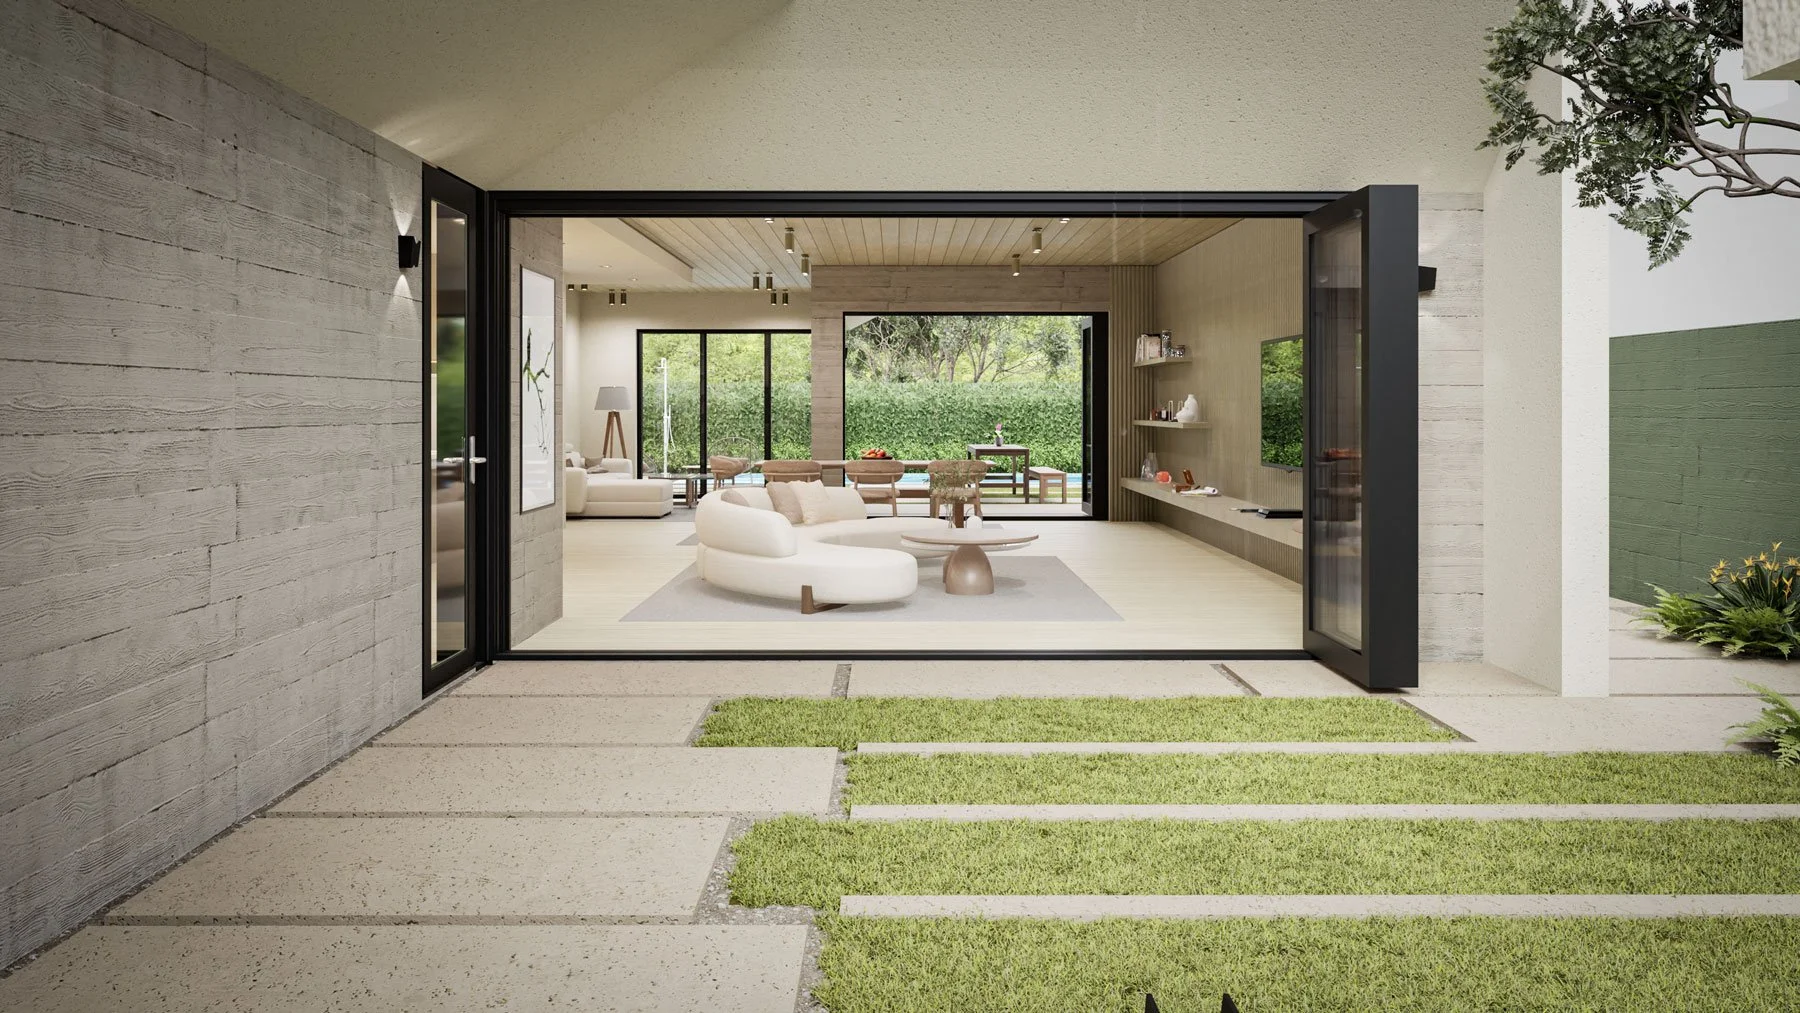
Designed for Los Angeles wildfire-rebuild communities, Fire Rebuild 01 brings together fire-resilient construction, Passive House principles, durable materials, and California indoor-outdoor living. The goal is not simply to rebuild after wildfire, but to create a safer, more efficient, more adaptable home designed for the realities of a changing climate.
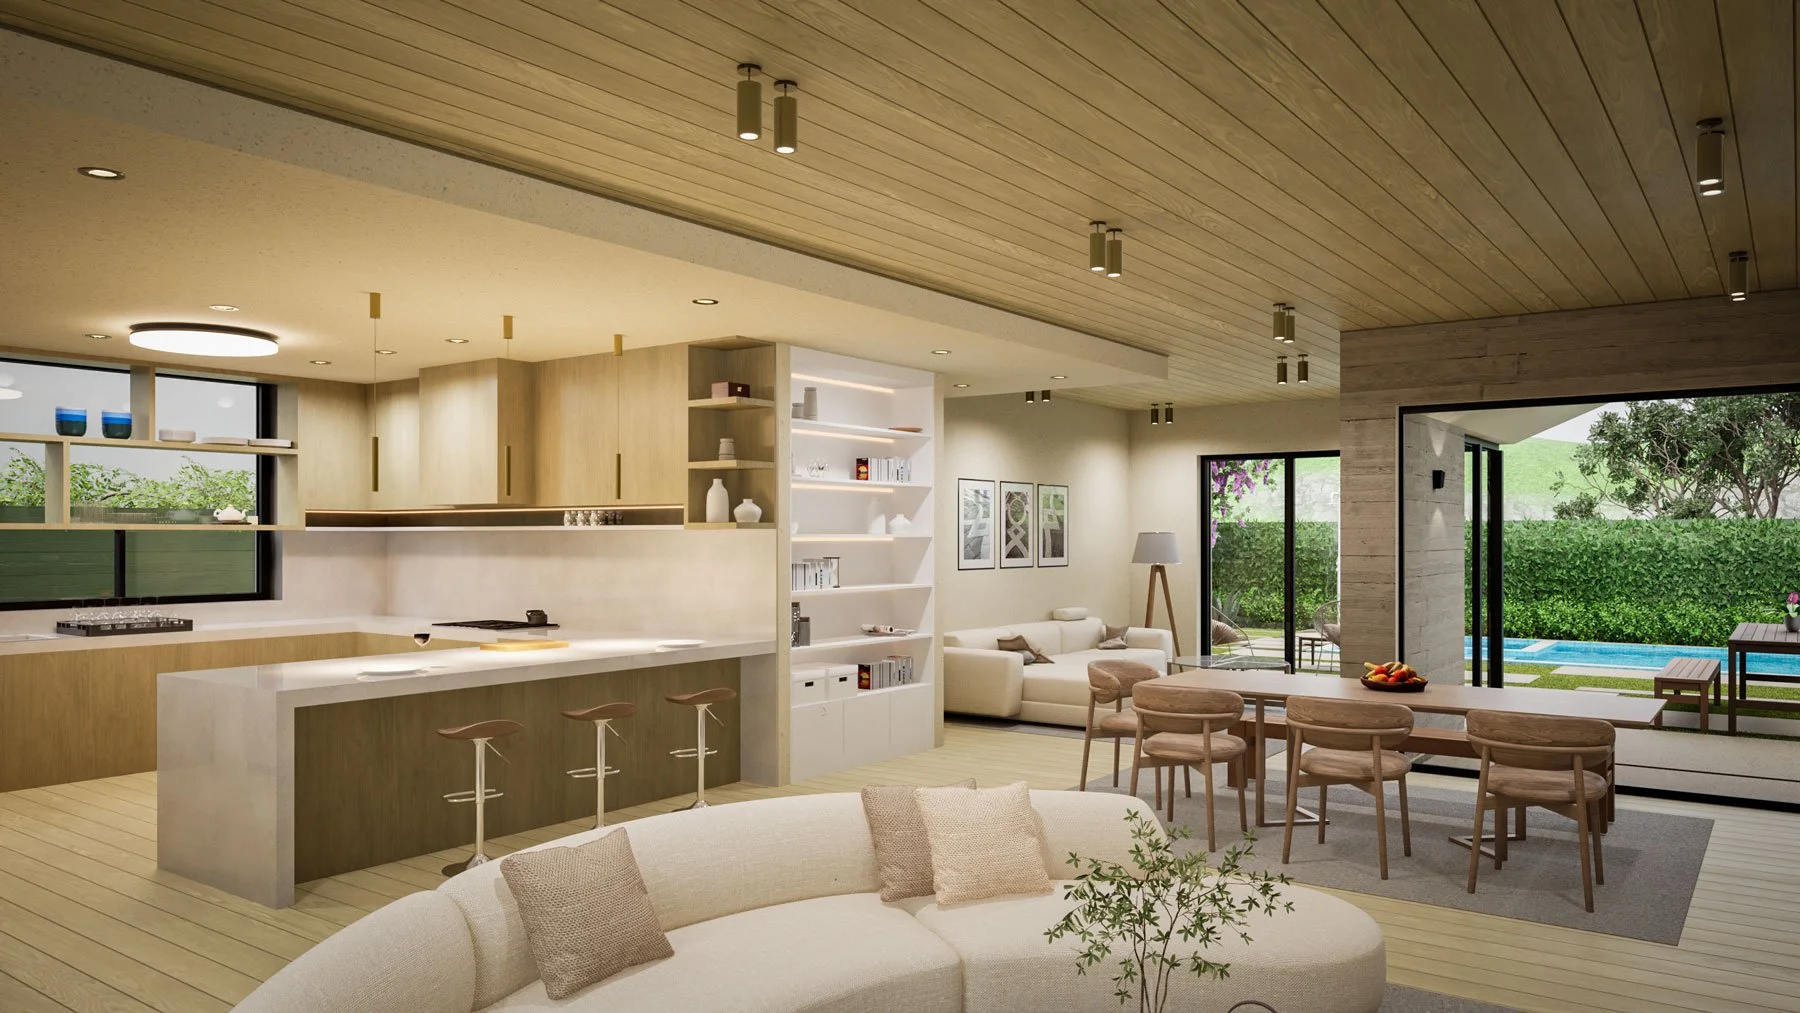
Interior non load bearing walls are metal-stud construction, allowing the structural and high-performance exterior envelope to remain distinct from the flexible organization of the interior.
The construction strategy is also integral to the home's energy performance. The SCIP envelope, carefully detailed exterior assemblies, high levels of insulation, and rigorous air-sealing are designed to create the airtight, high-performance enclosure needed to support Passive House-level standards for energy efficiency, comfort, and indoor environmental quality.
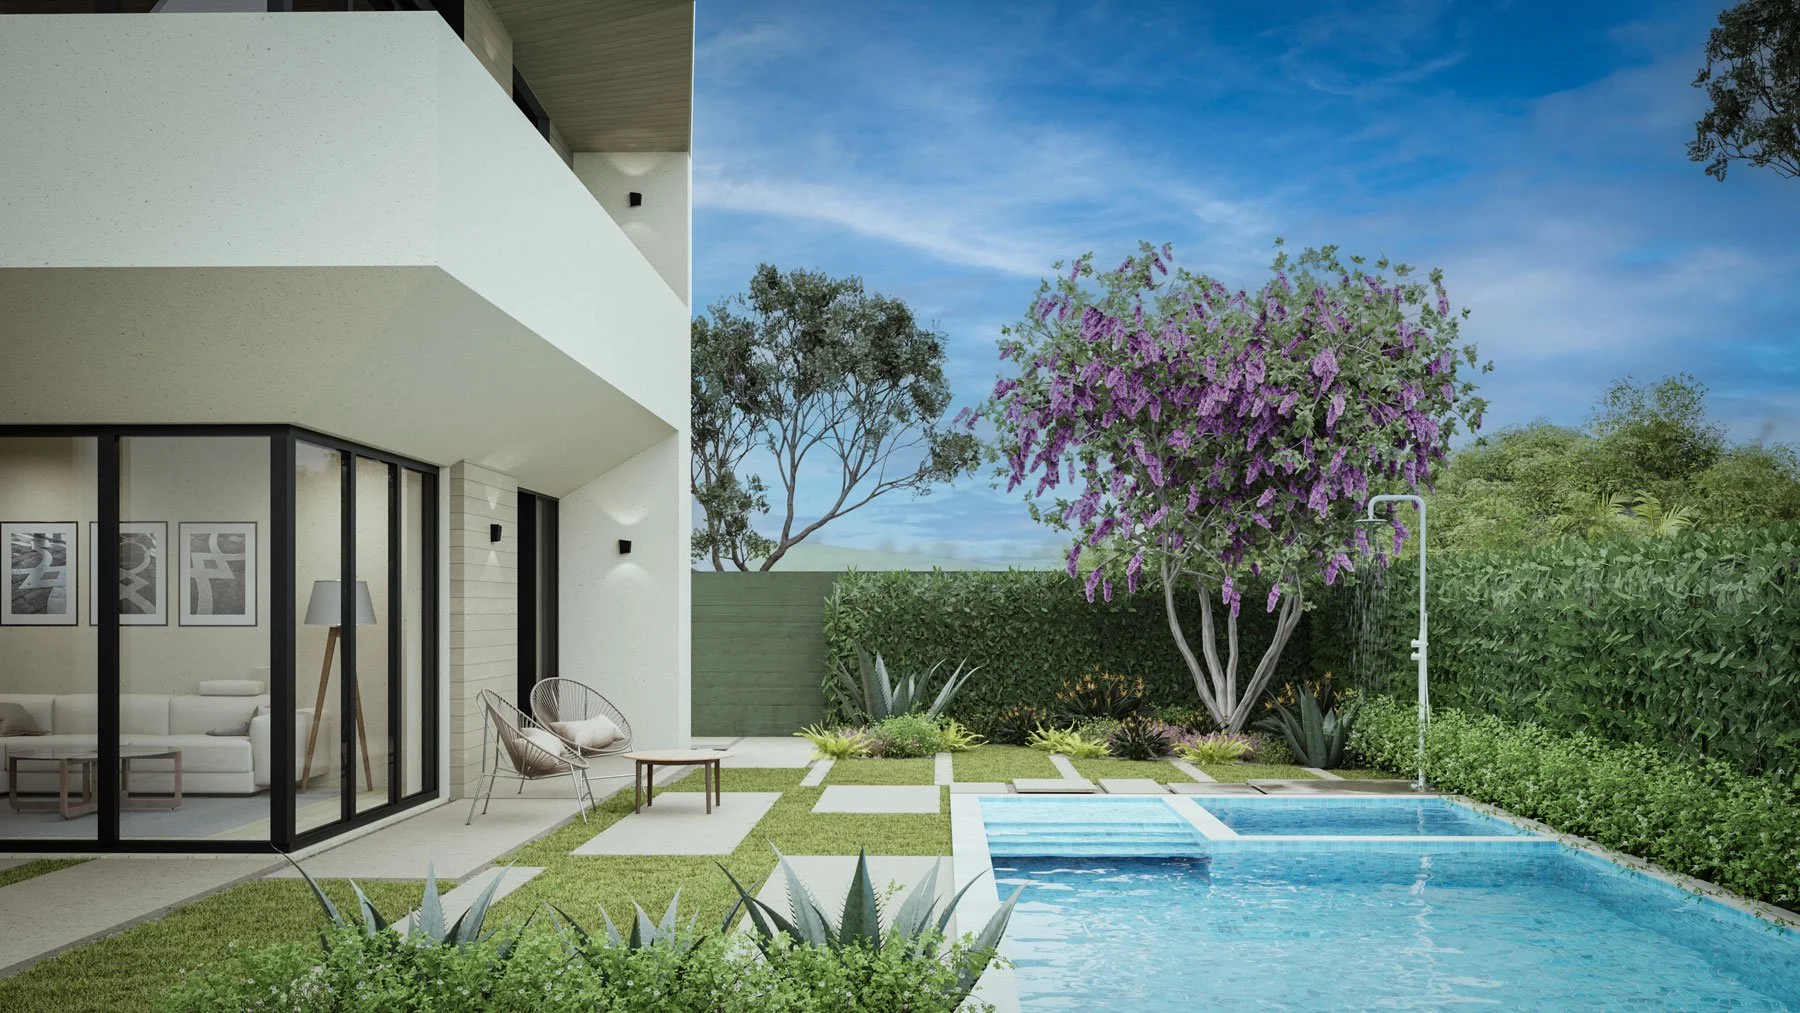
Pool and landscaped backyard of Fire Rebuild 01, designed as an extension of the home’s indoor living spaces for Southern California indoor-outdoor living. The pool also serves as a water reservoir for a remotely operated exterior sprinkler system, adding another layer of wildfire resilience to the home.
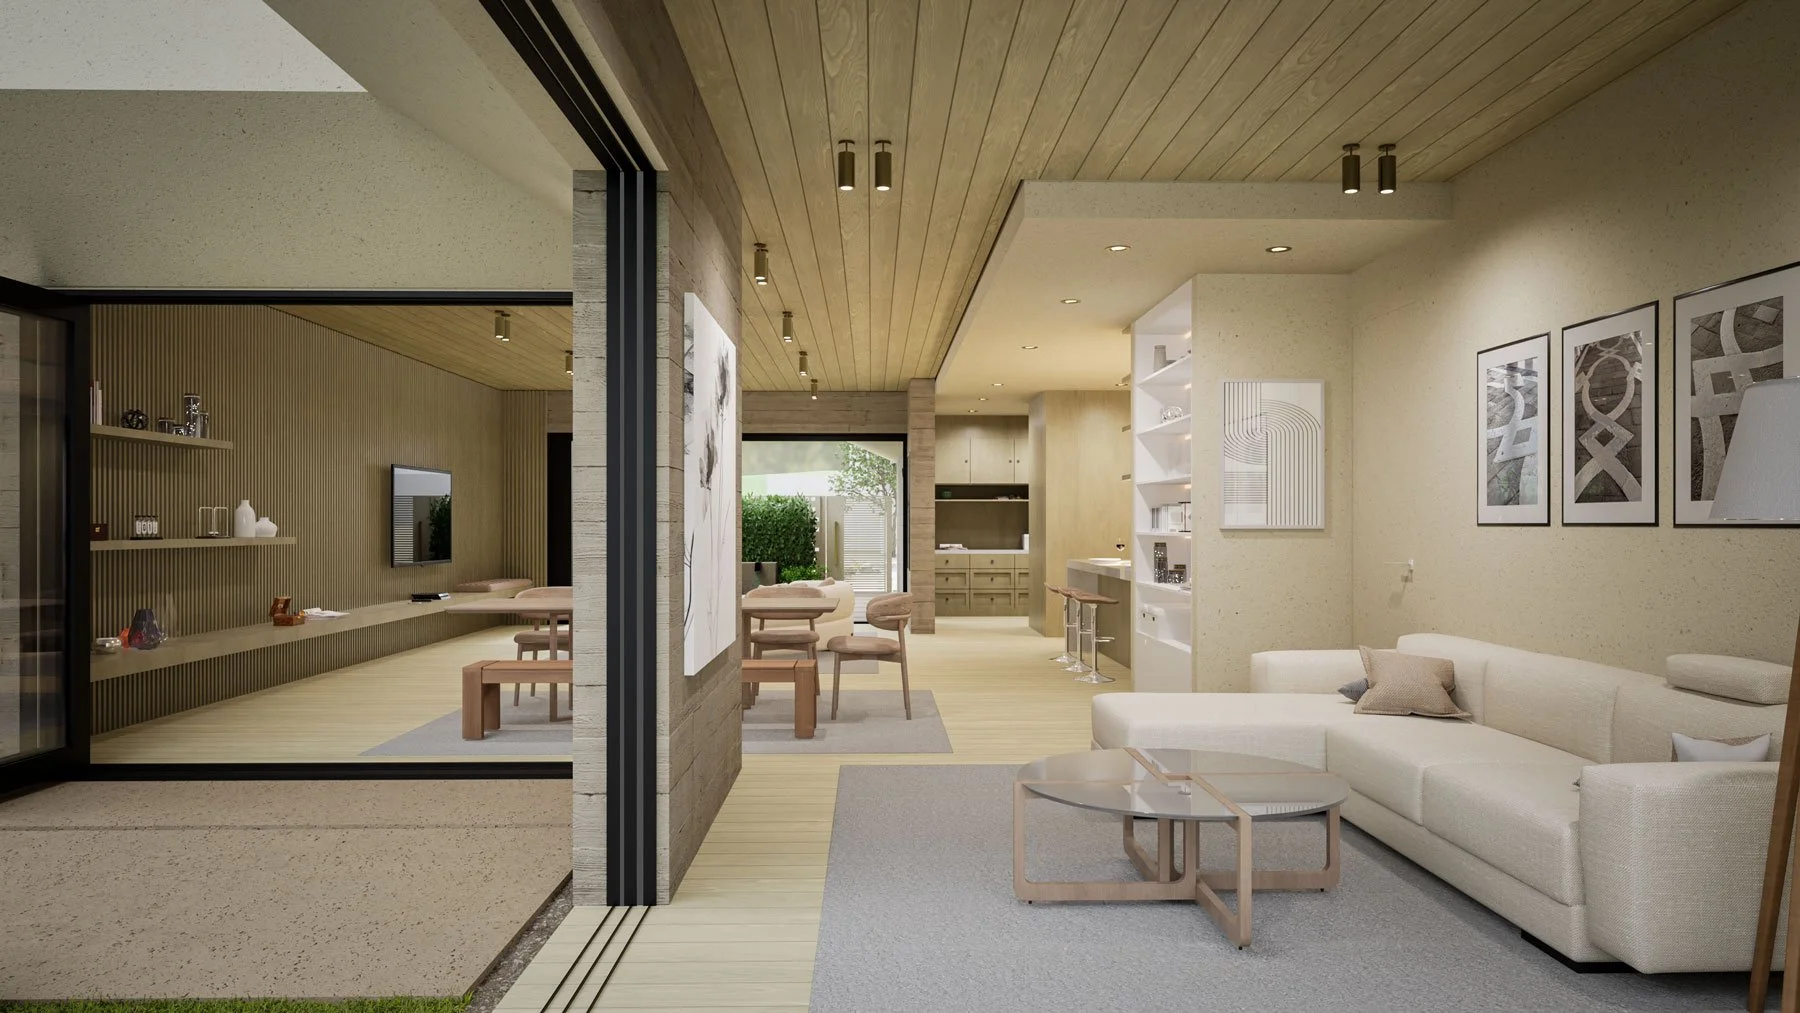
Interior living space at Fire Rebuild 01 showing the visual connection across the courtyard to the main dining and kitchen areas.
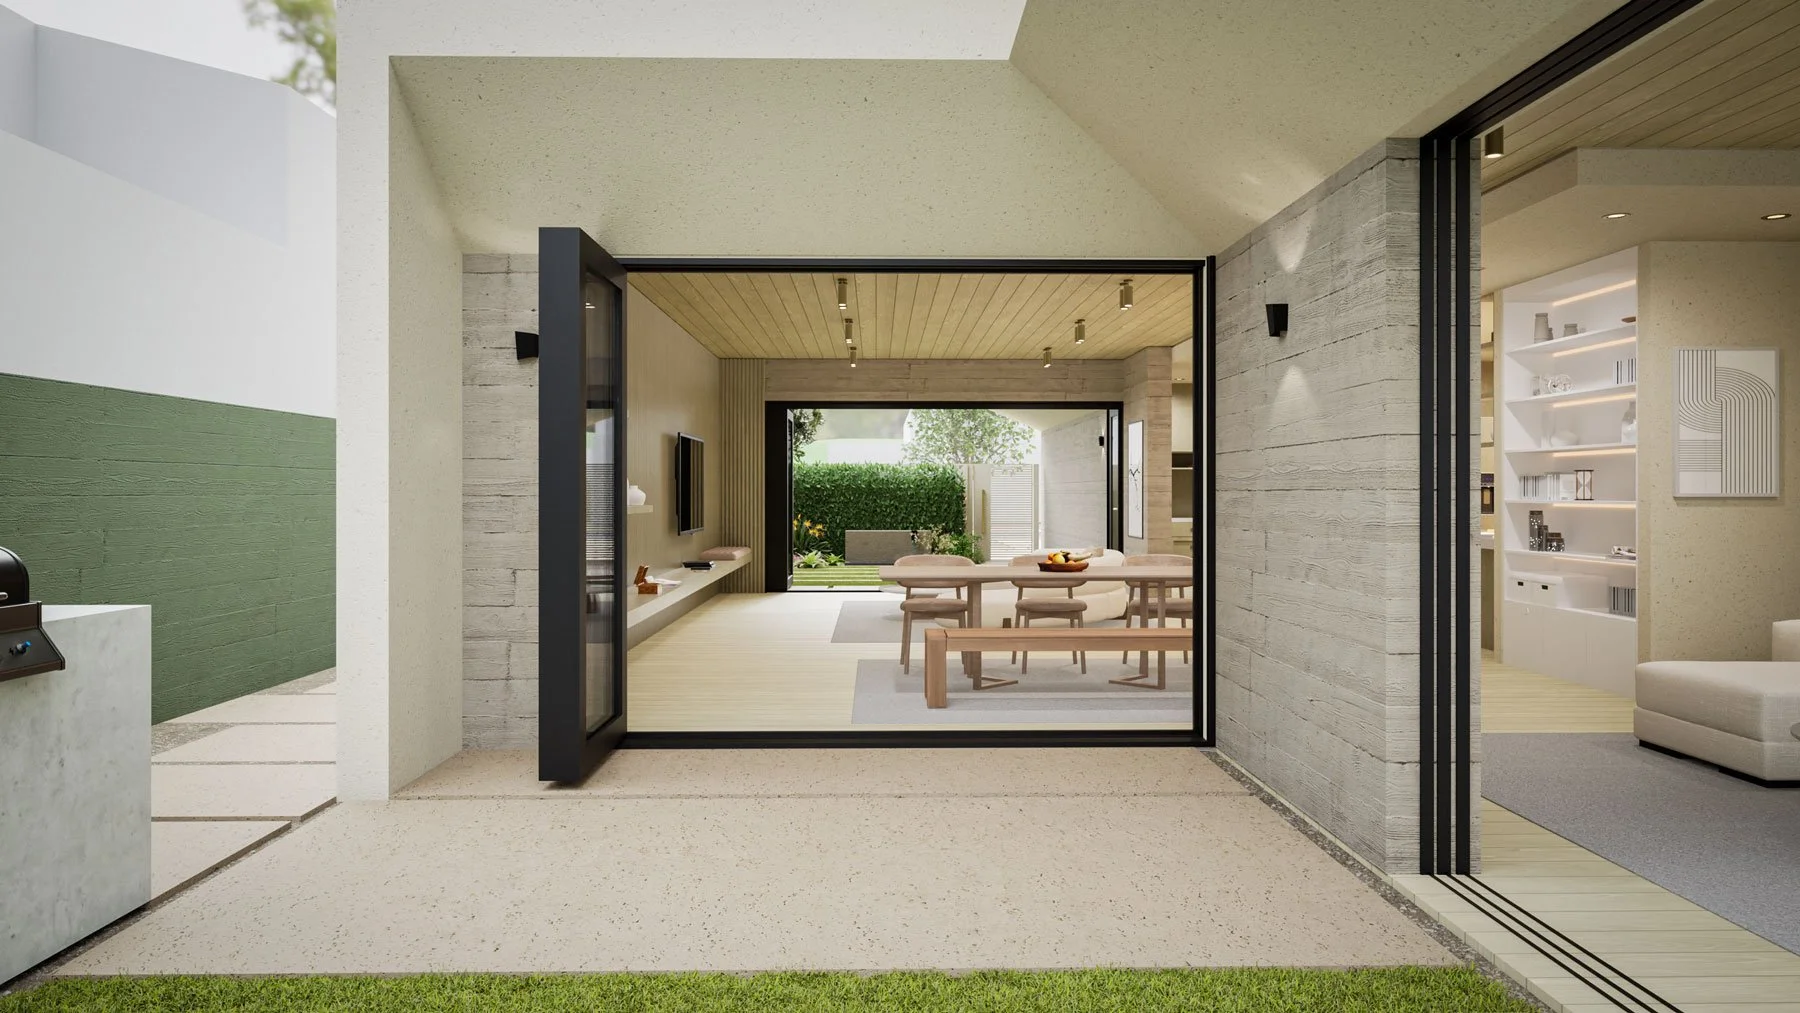
Outdoor dining court looking through the main living pavilion toward the entry courtyard, creating a continuous sequence of indoor and outdoor spaces.
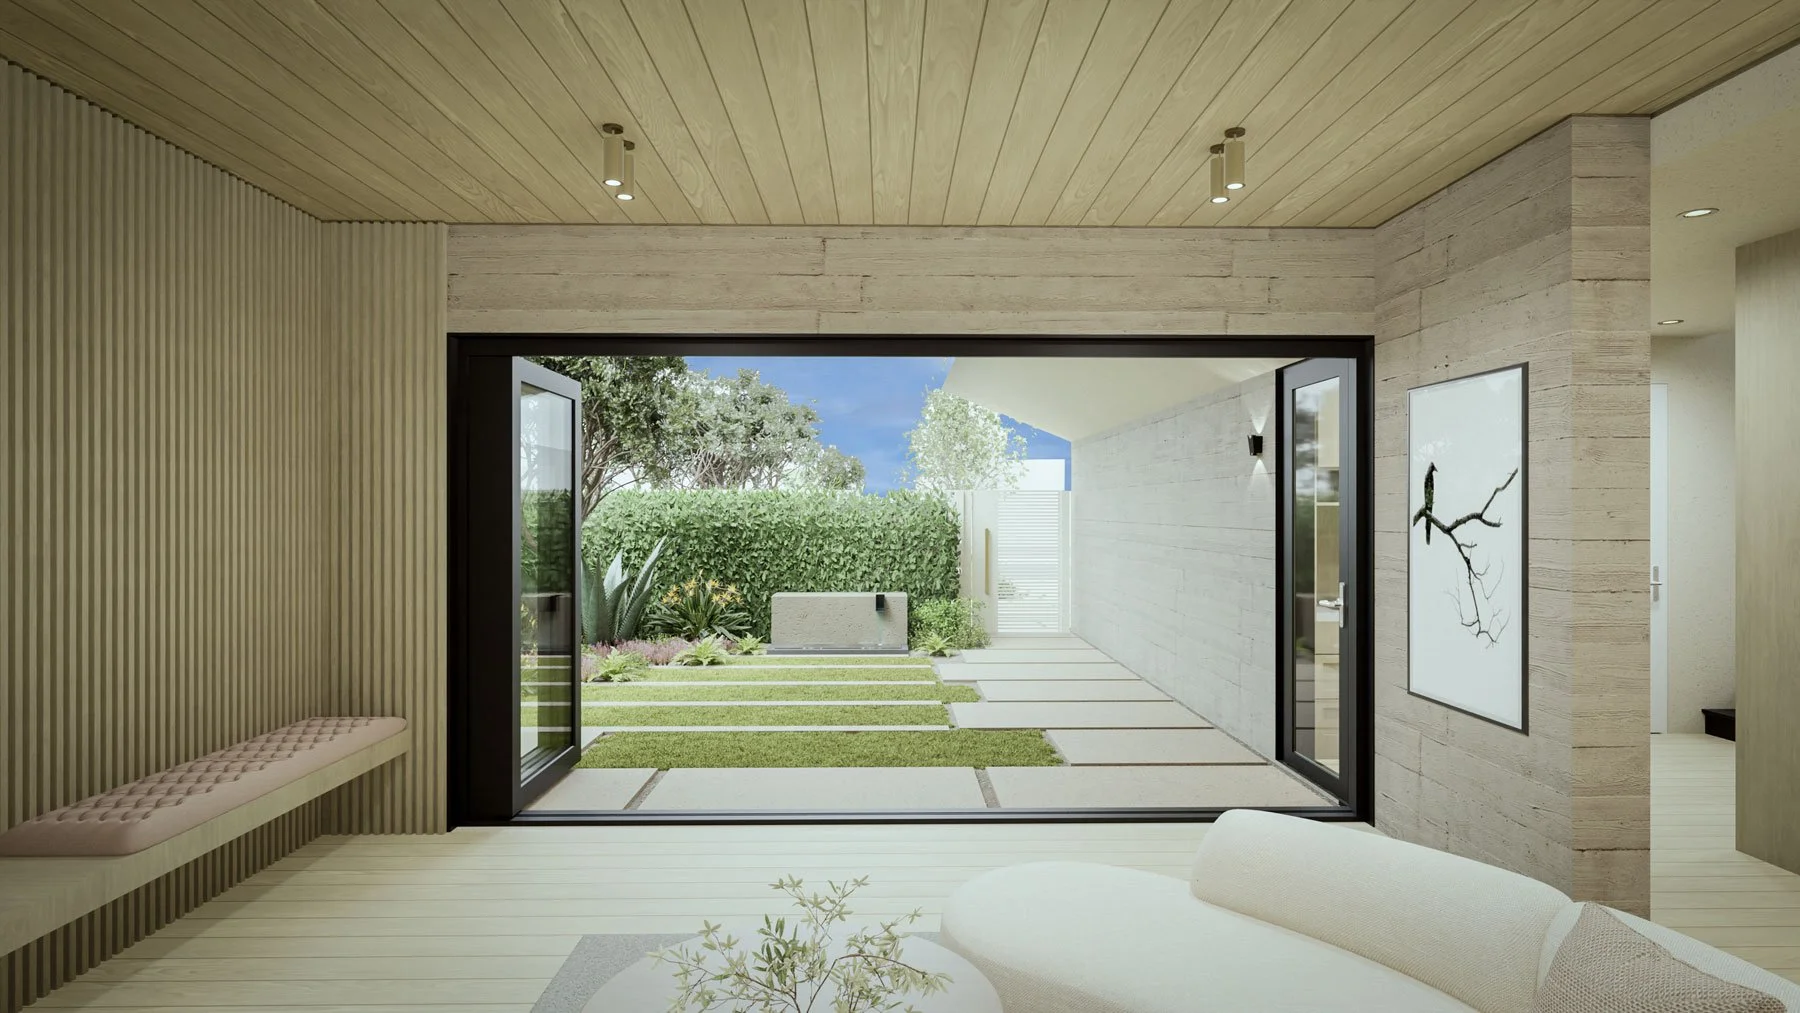
View of the Living room overlooking the landscaped entry courtyard through sliding folding glass doors, connecting the interior of Fire Rebuild 01 directly to the entry courtyard.
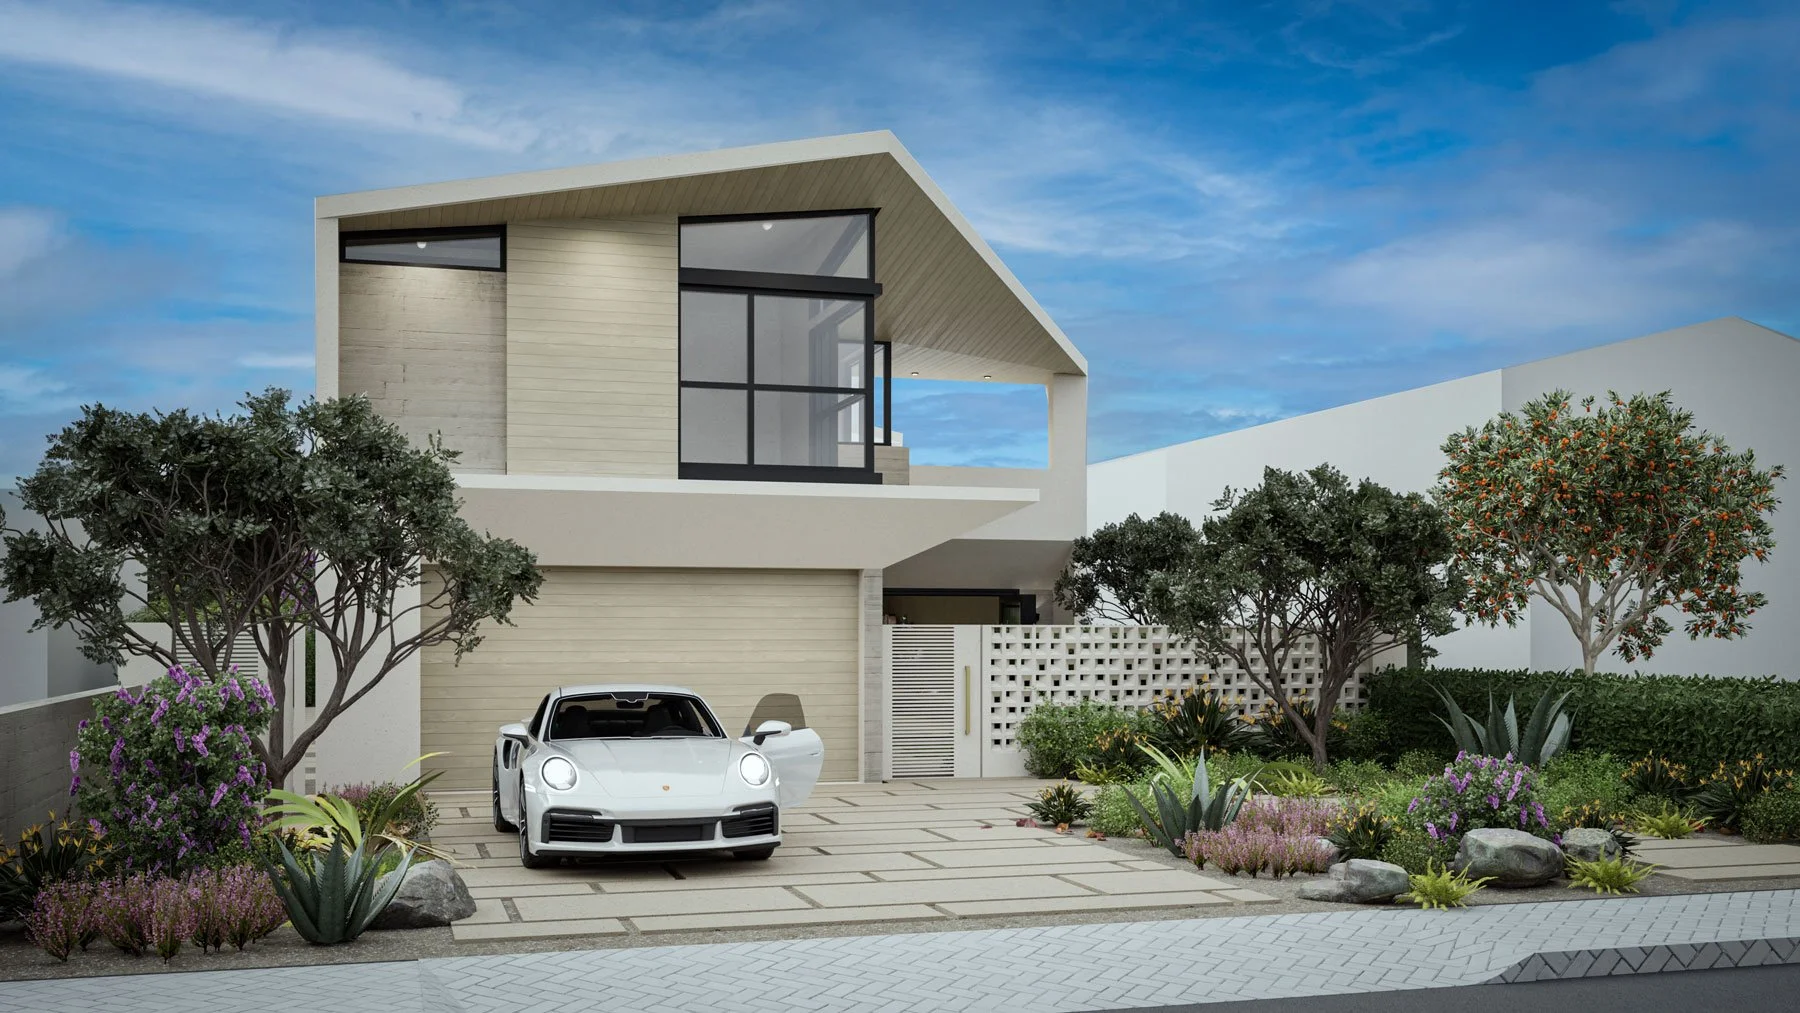
Street view of Fire Rebuild 01 with landscaped front yard, protected entry courtyard and deep fire-resilient roof overhang.