
Pacific Palisades Fire-Resilient Rebuild
A See-Through House for California Living
Designed as a fire-resilient rebuild for contemporary Southern California living, this home is organized as three distinct wings that come together like stones in the landscape, shaping a series of outdoor rooms and creating strong connections between architecture, garden, and climate. The design pairs this openness with strategies for long-term resilience, including fire-resilient design, rooftop solar, an exterior sprinkler system, and carefully considered landscape zones. The result is a home that celebrates the California climate while responding thoughtfully to the realities of rebuilding in a fire-prone environment.
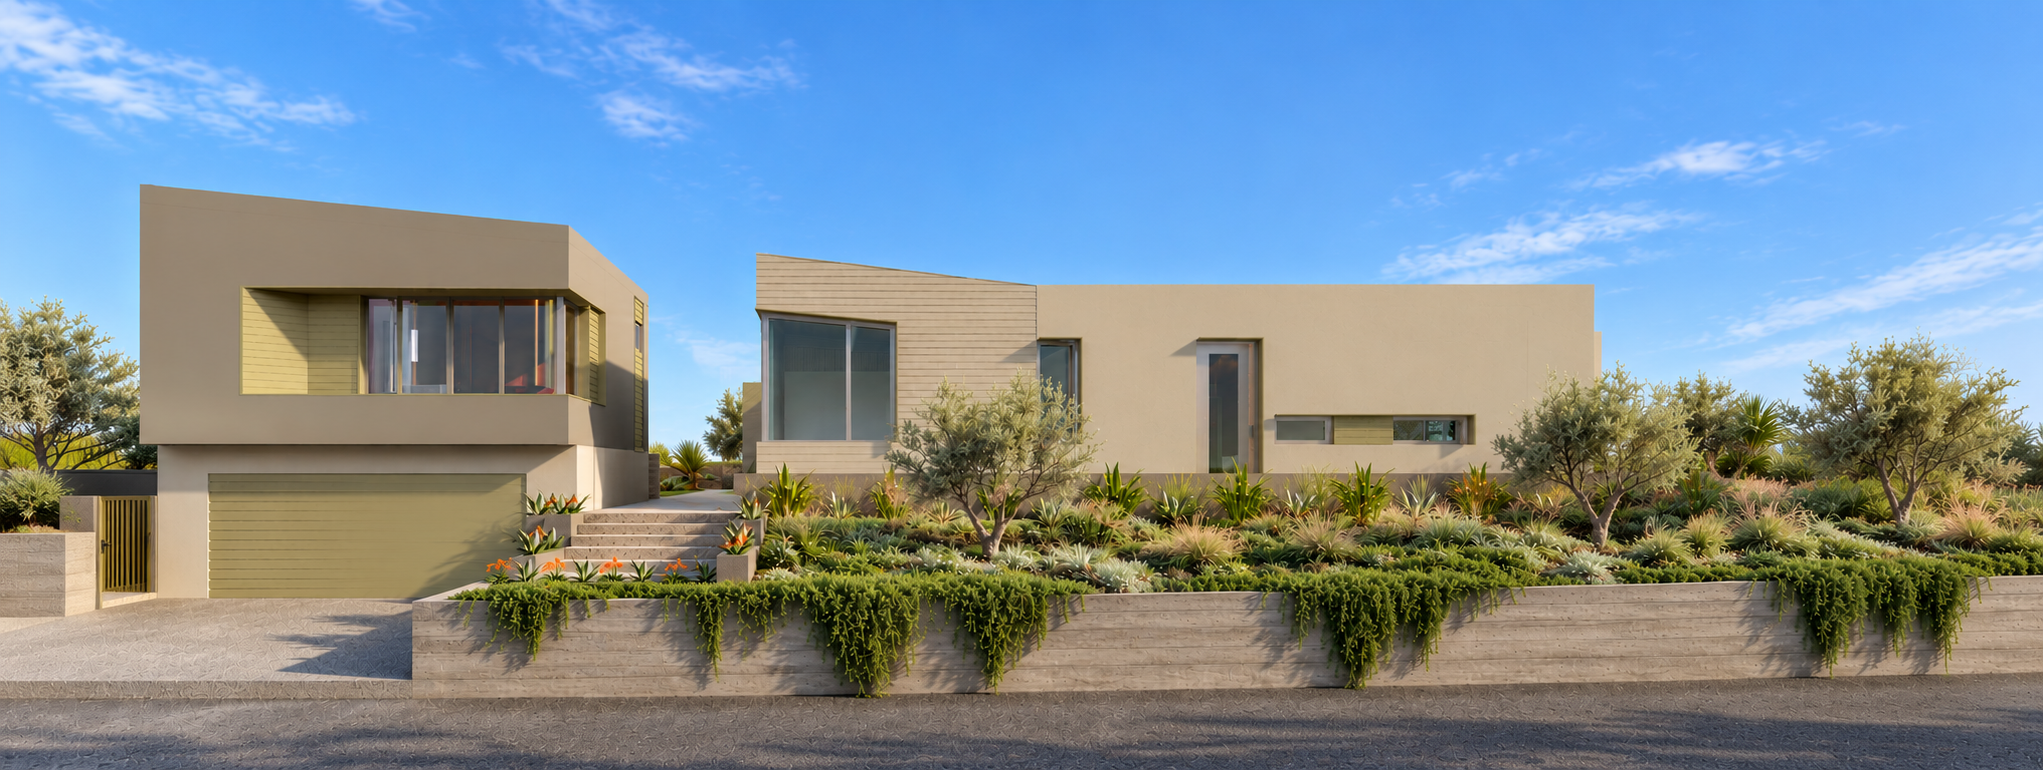
View along Lachman Lane showing the main house, garage, and new ADU above. The southwest-facing elevation is carefully controlled with minimized glazing, aluminum fins, and protective canopies to reduce heat gain while maintaining natural light. Existing retaining walls that survived the fire are being reused, helping preserve the original relationship of the house and garage to the sloping site. A new studio ADU above the garage provides flexible space for aging-in-place support, a caregiver, or an artist retreat for the homeowner, who is a painter. The space between the ADU and the main house forms a landscaped passage leading to the entry courtyard and rear garden.
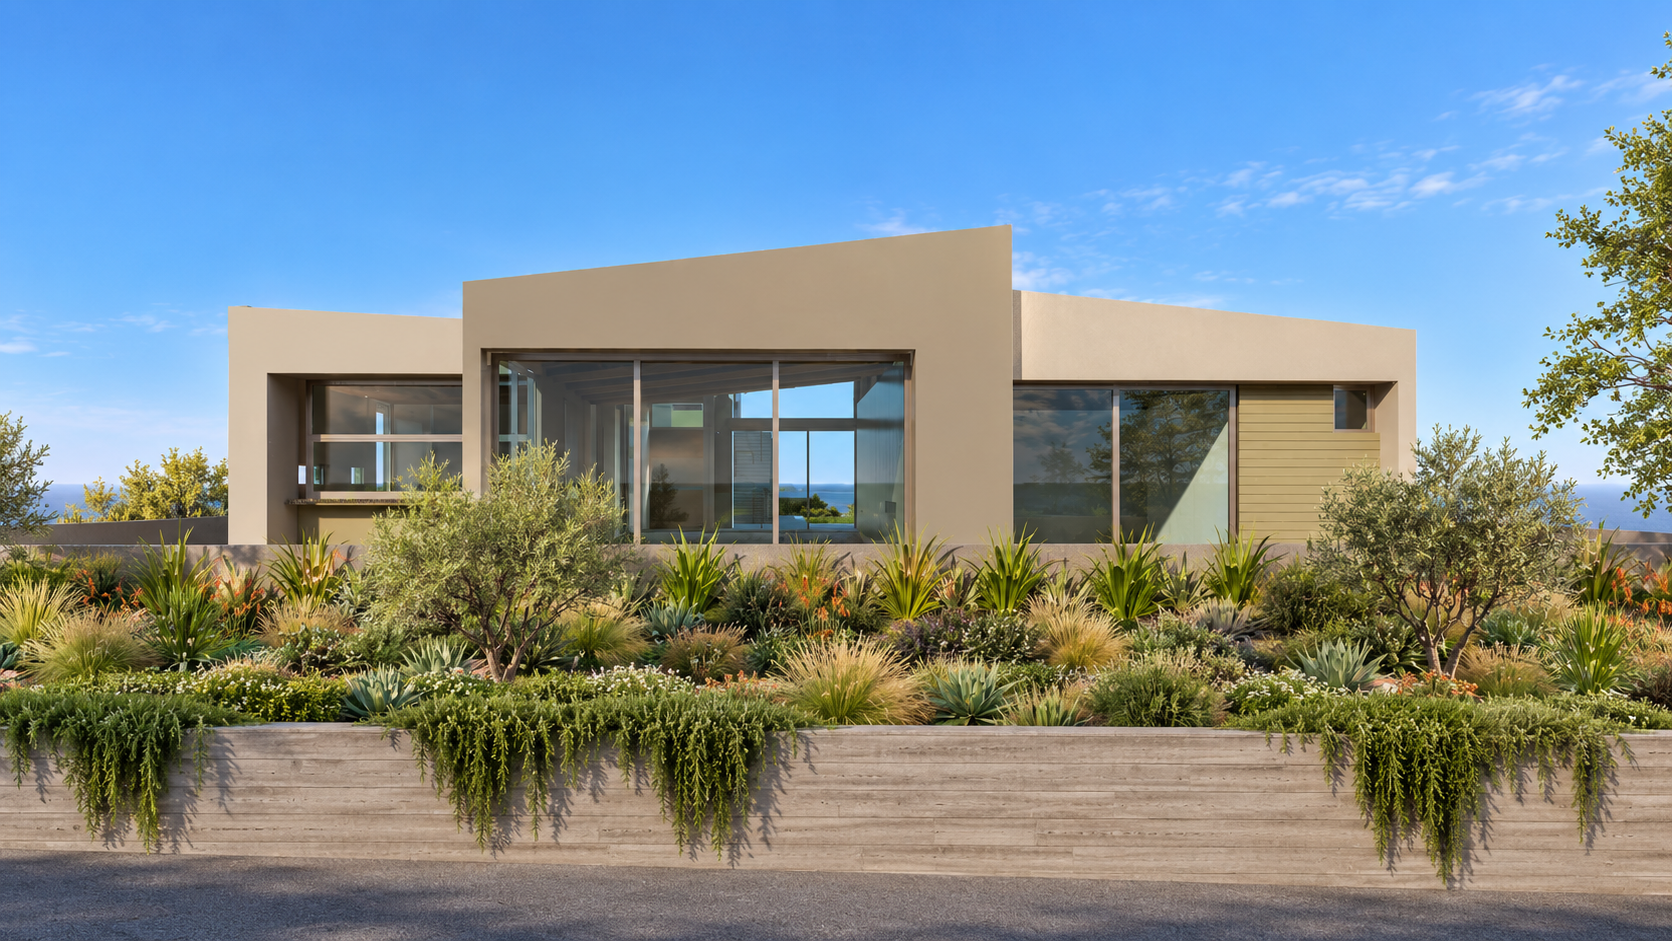
Street view from Merivale Lane showing the home on its corner cul-de-sac lot. Three distinct wings shape the composition, linking the front deck along Merivale Lane with the rear yard and garden. The arrangement creates a series of connected indoor-outdoor spaces while allowing each wing to respond to orientation, privacy, and views across the site.

Corner view along Lachman and Merivale
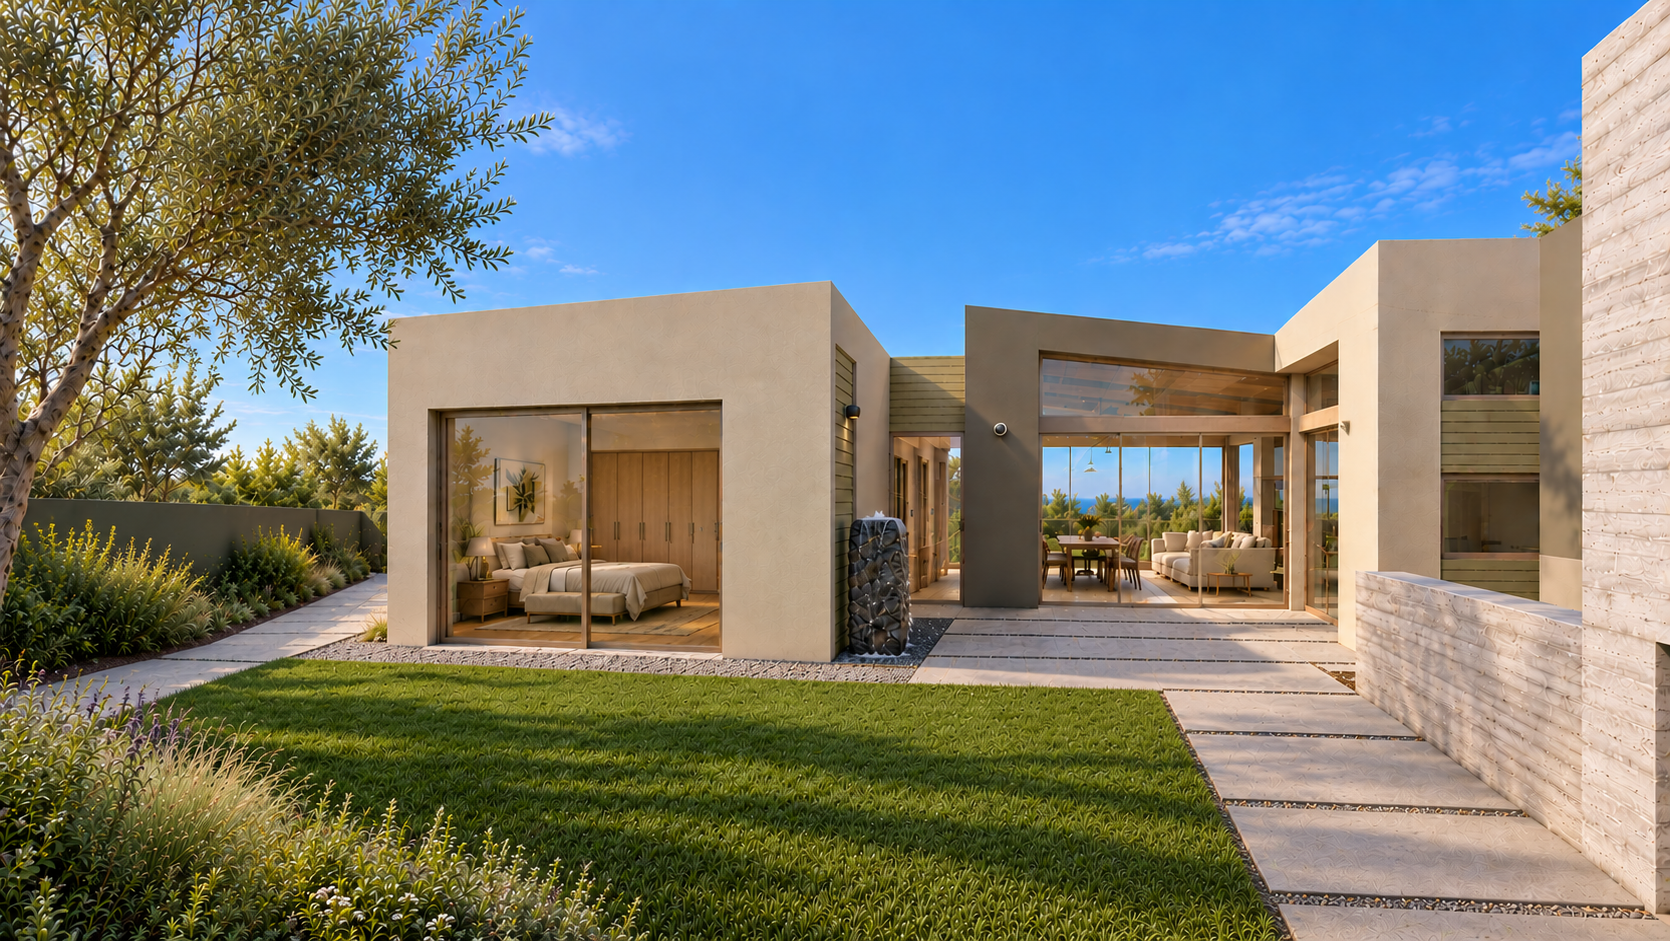
View from the rear garden toward the entry court, showing the three wings of the house coming together around the landscape. At the center of the plan, the living and dining spaces form a see-through house, visually and physically connecting the front deck with the backyard while allowing light, landscape, and coastal breezes to move through the home.
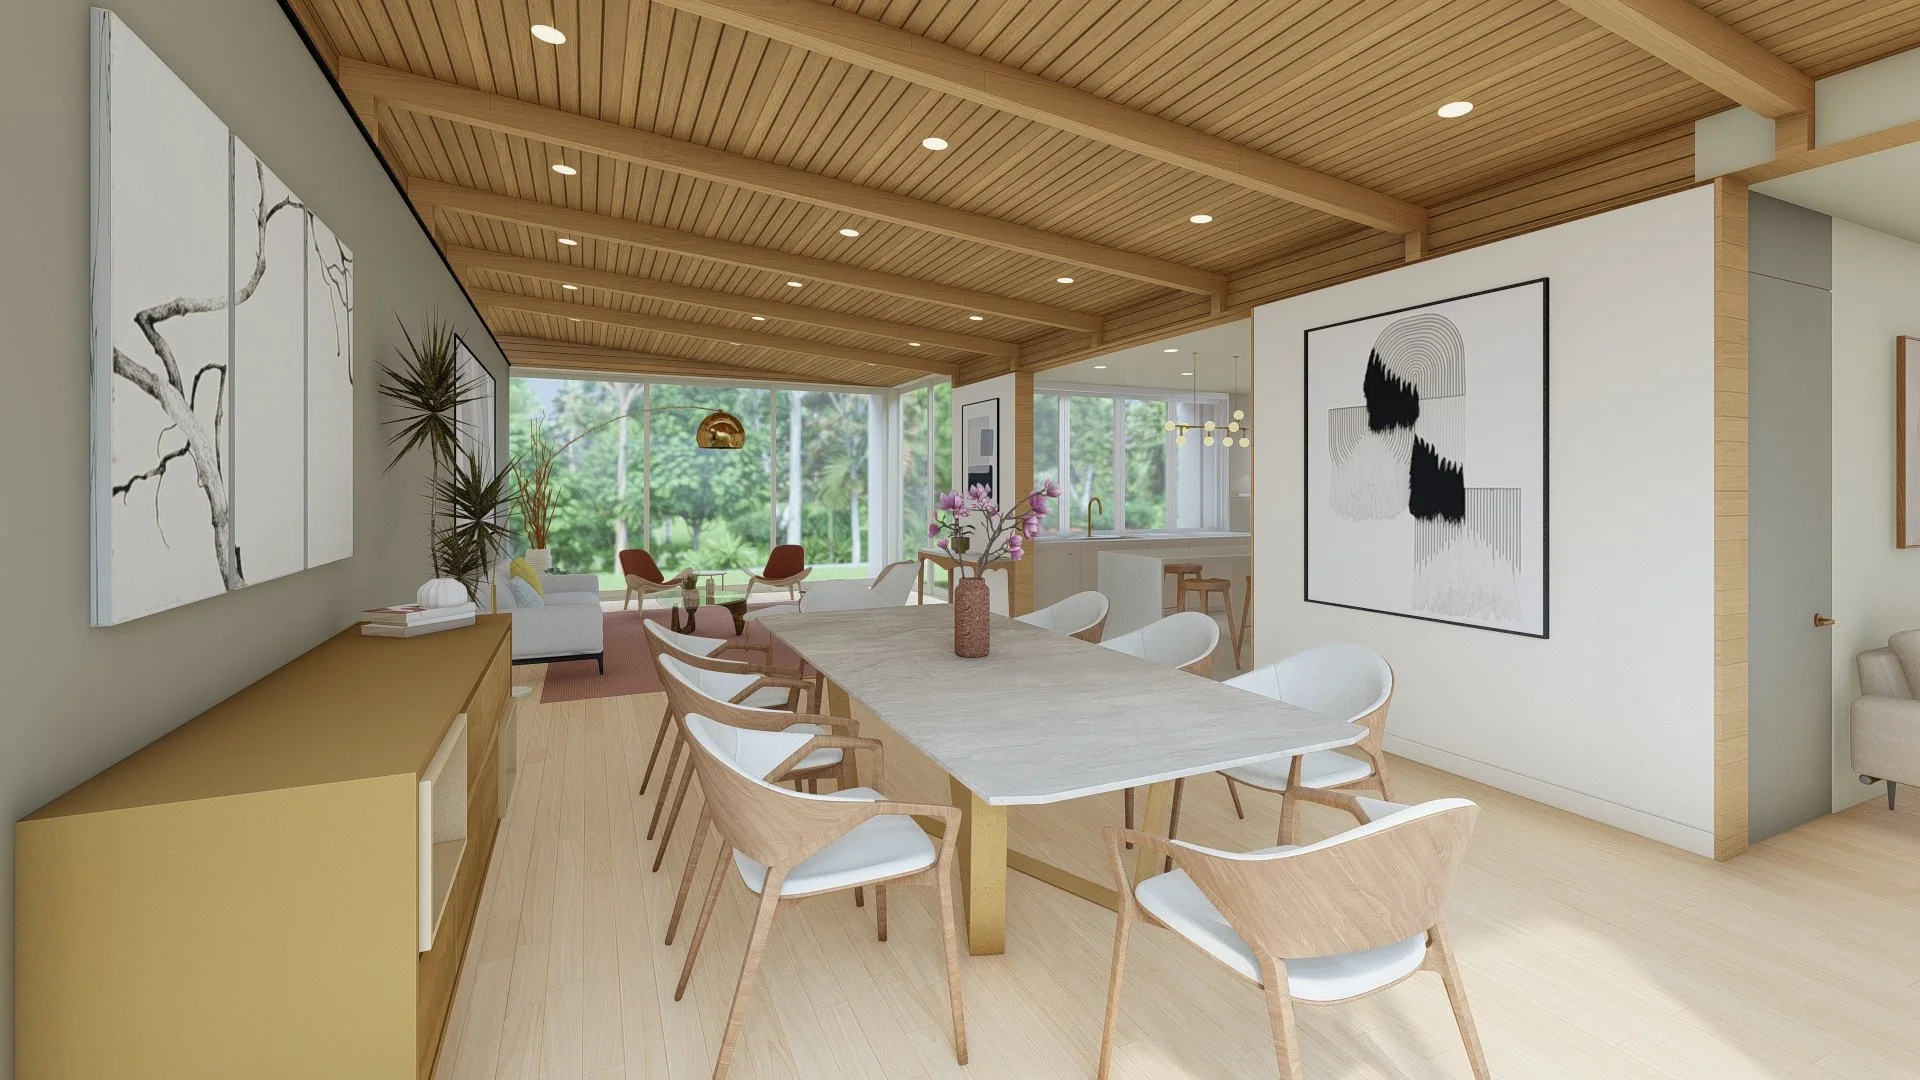
View of Dining and Living Room towards the Front Deck
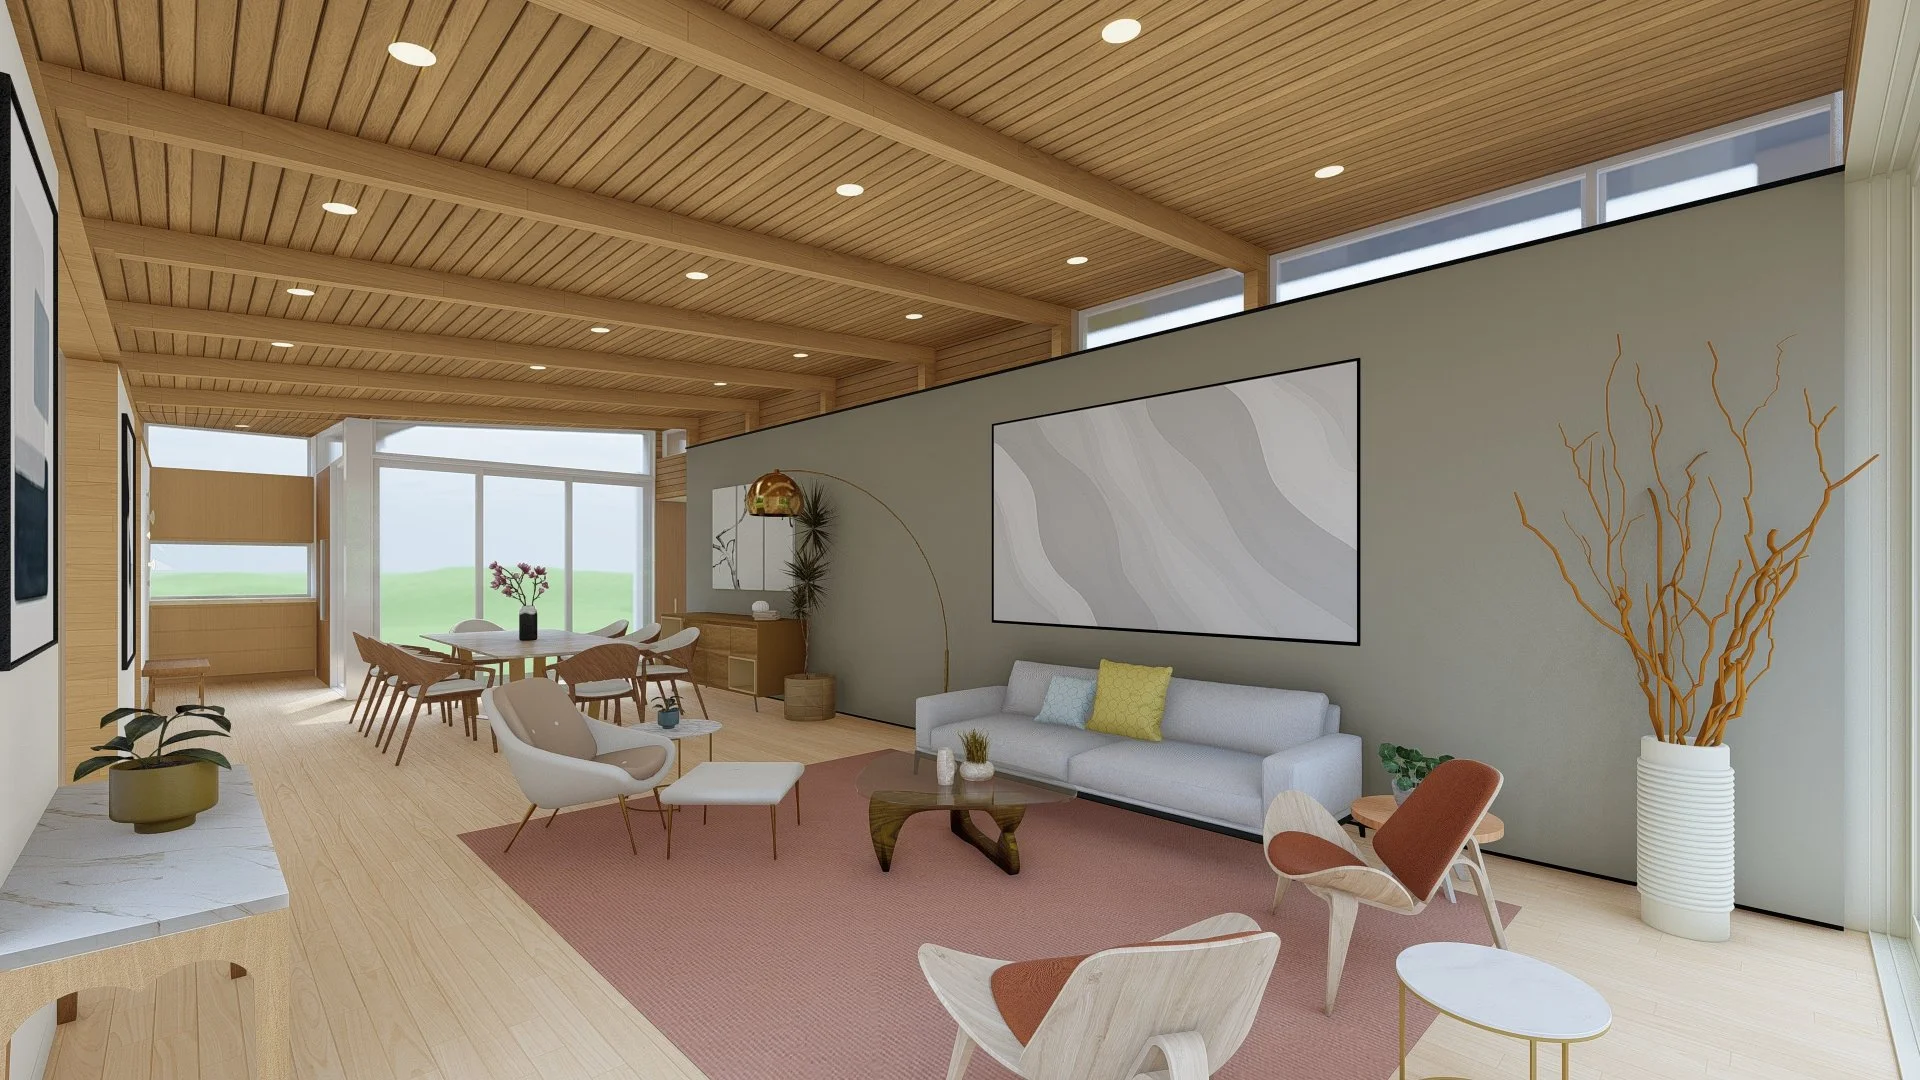
View of Living and Dining Room towards the Rear Courtyard
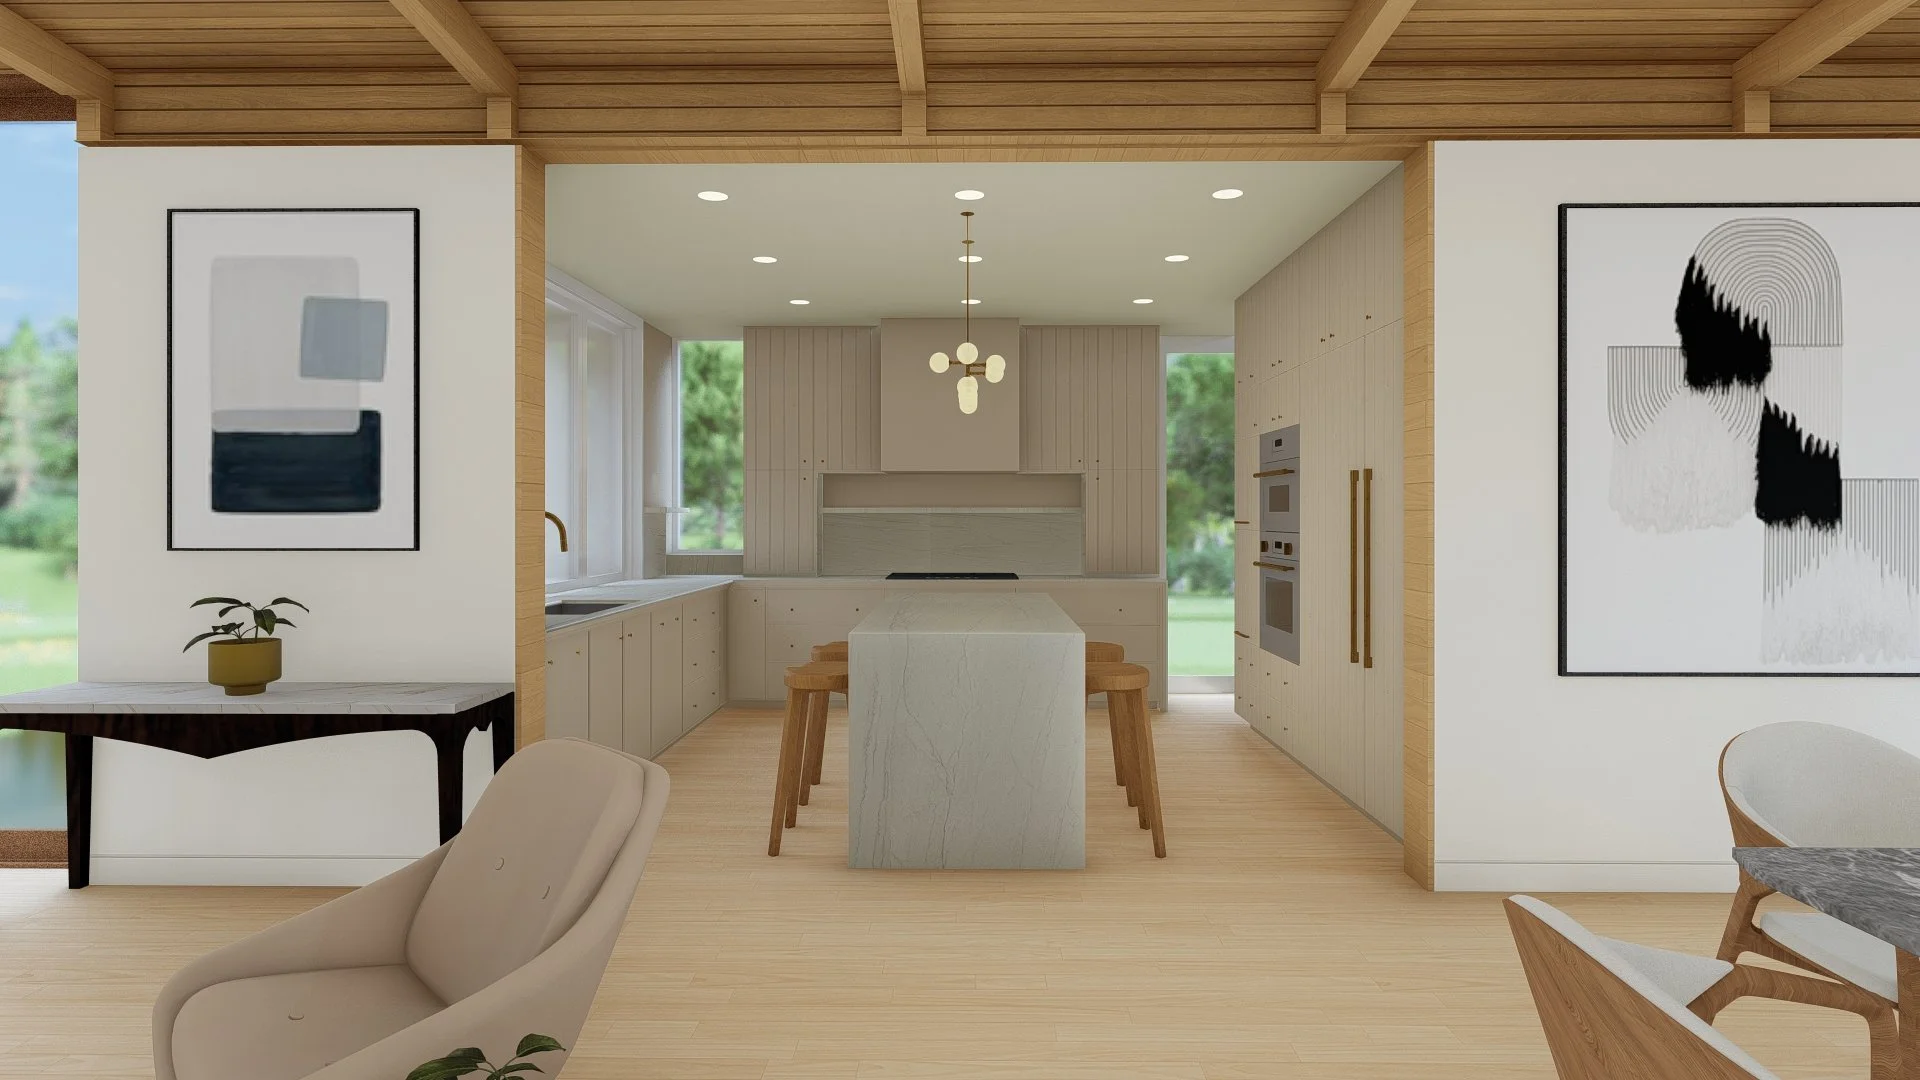
View of the Kitchen from the Living and Dining area
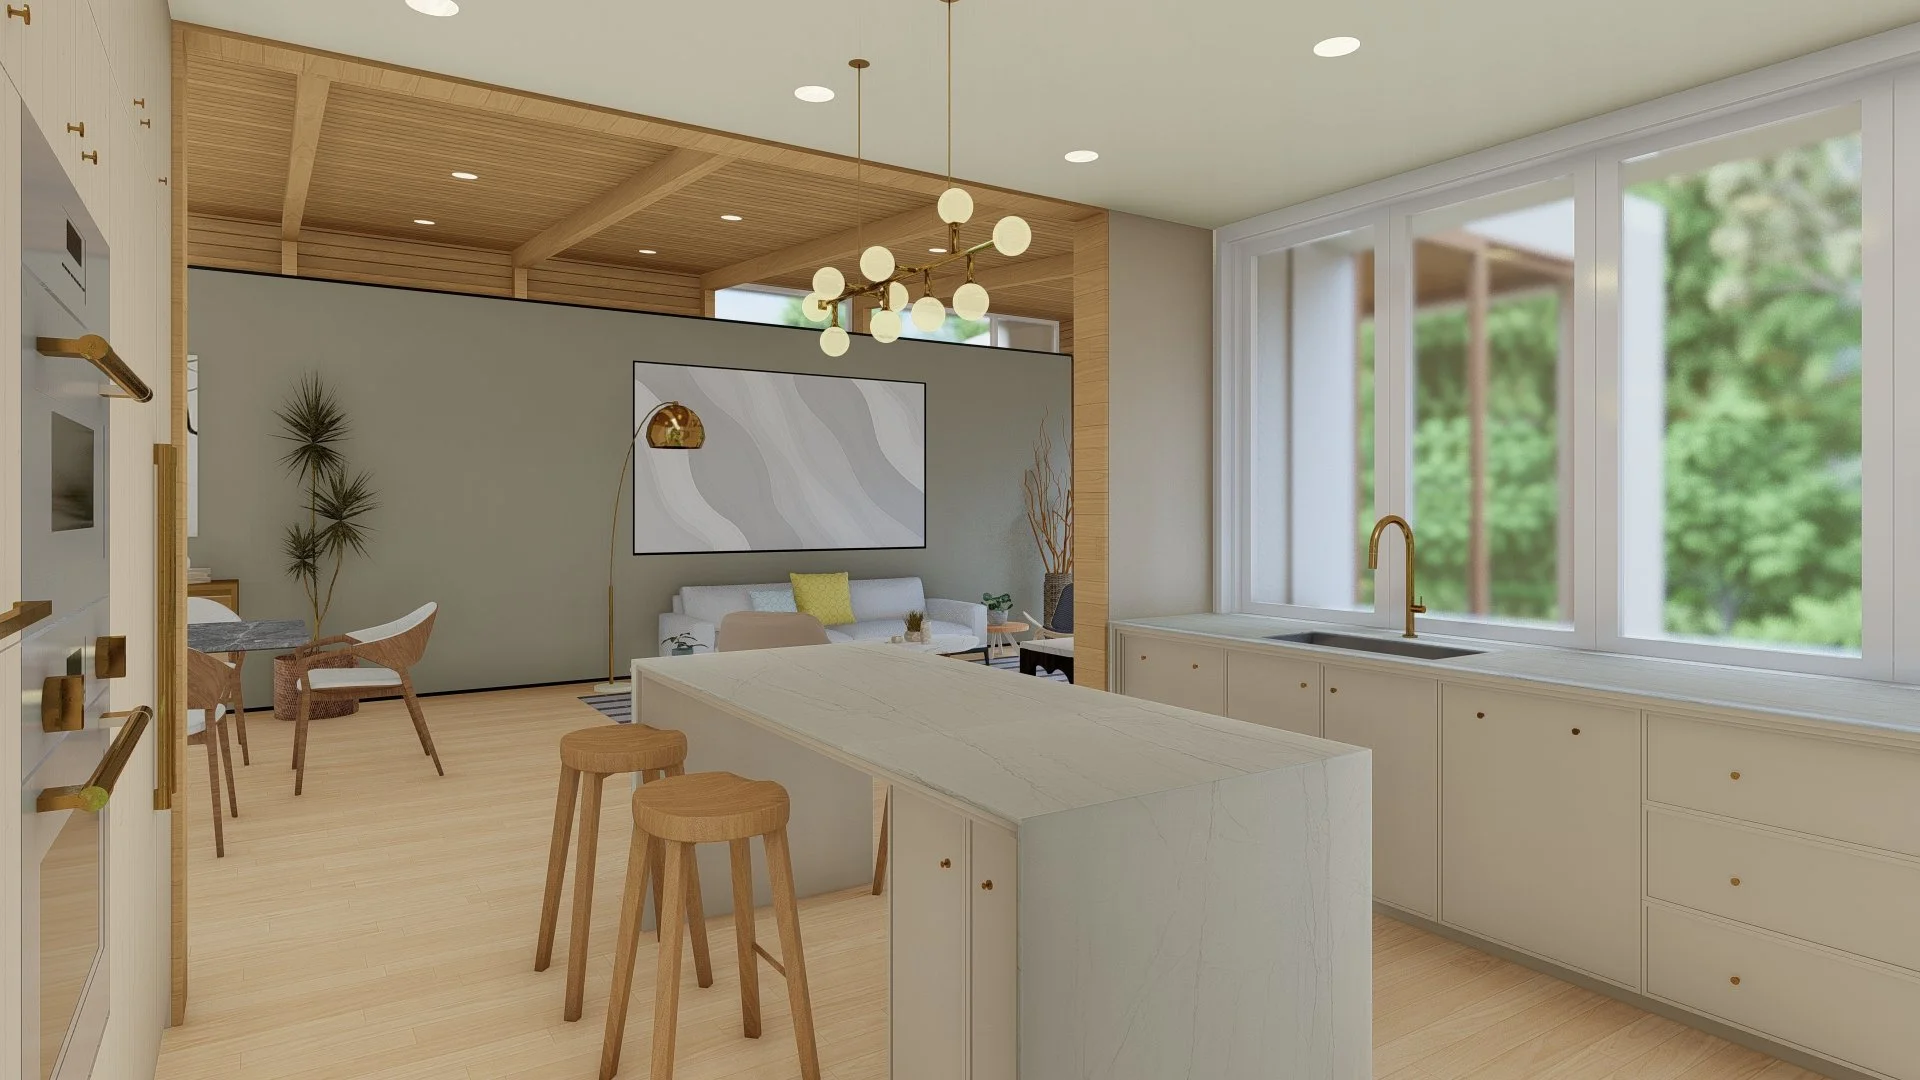
The kitchen opens directly to an outdoor dining area through LaCantina sliding-folding windows, extending the kitchen to an exterior counter and creating a seamless indoor-outdoor space for cooking, dining, and entertaining.
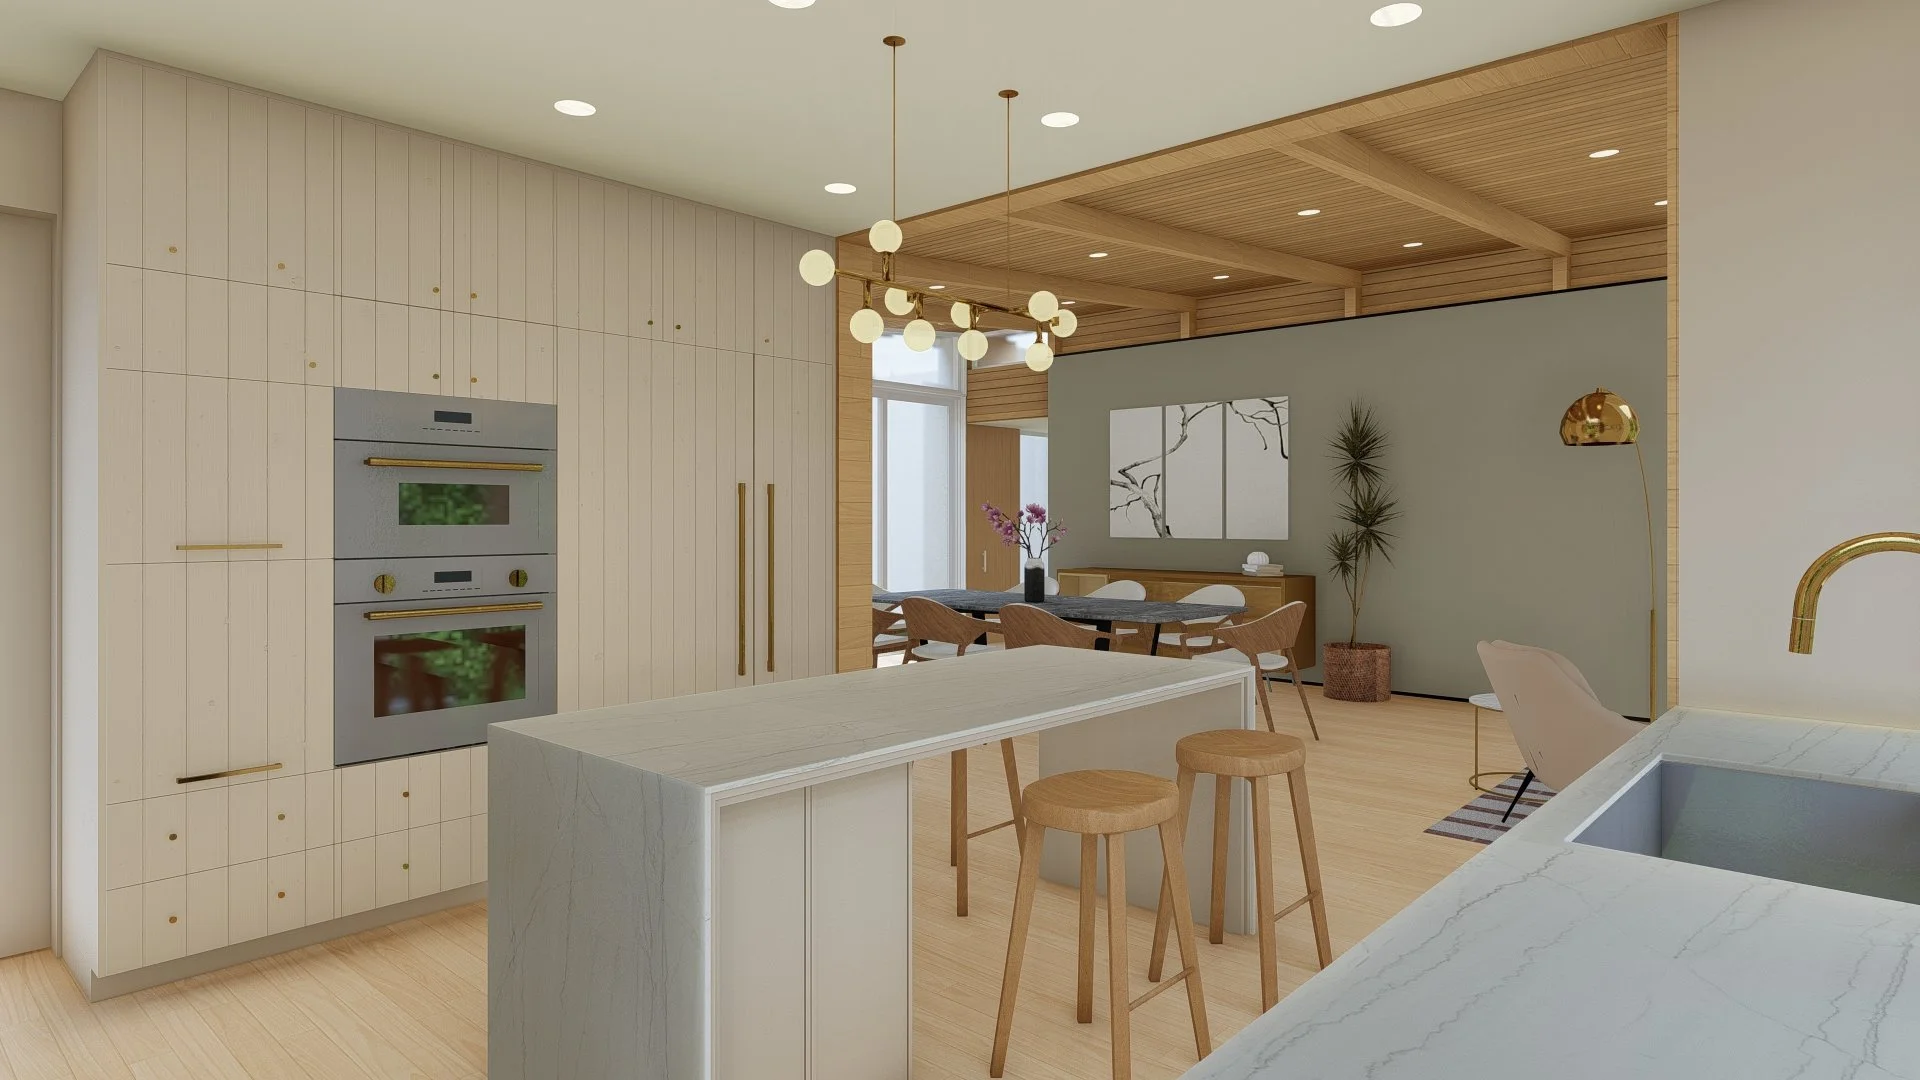
The kitchen can be closed off from the main living and dining areas with sliding pocket walls, allowing it to function either as an open social space or a more private working kitchen. A central island provides informal dining as well as generous additional counter and prep space.

View of the TV room with a gas fire place below
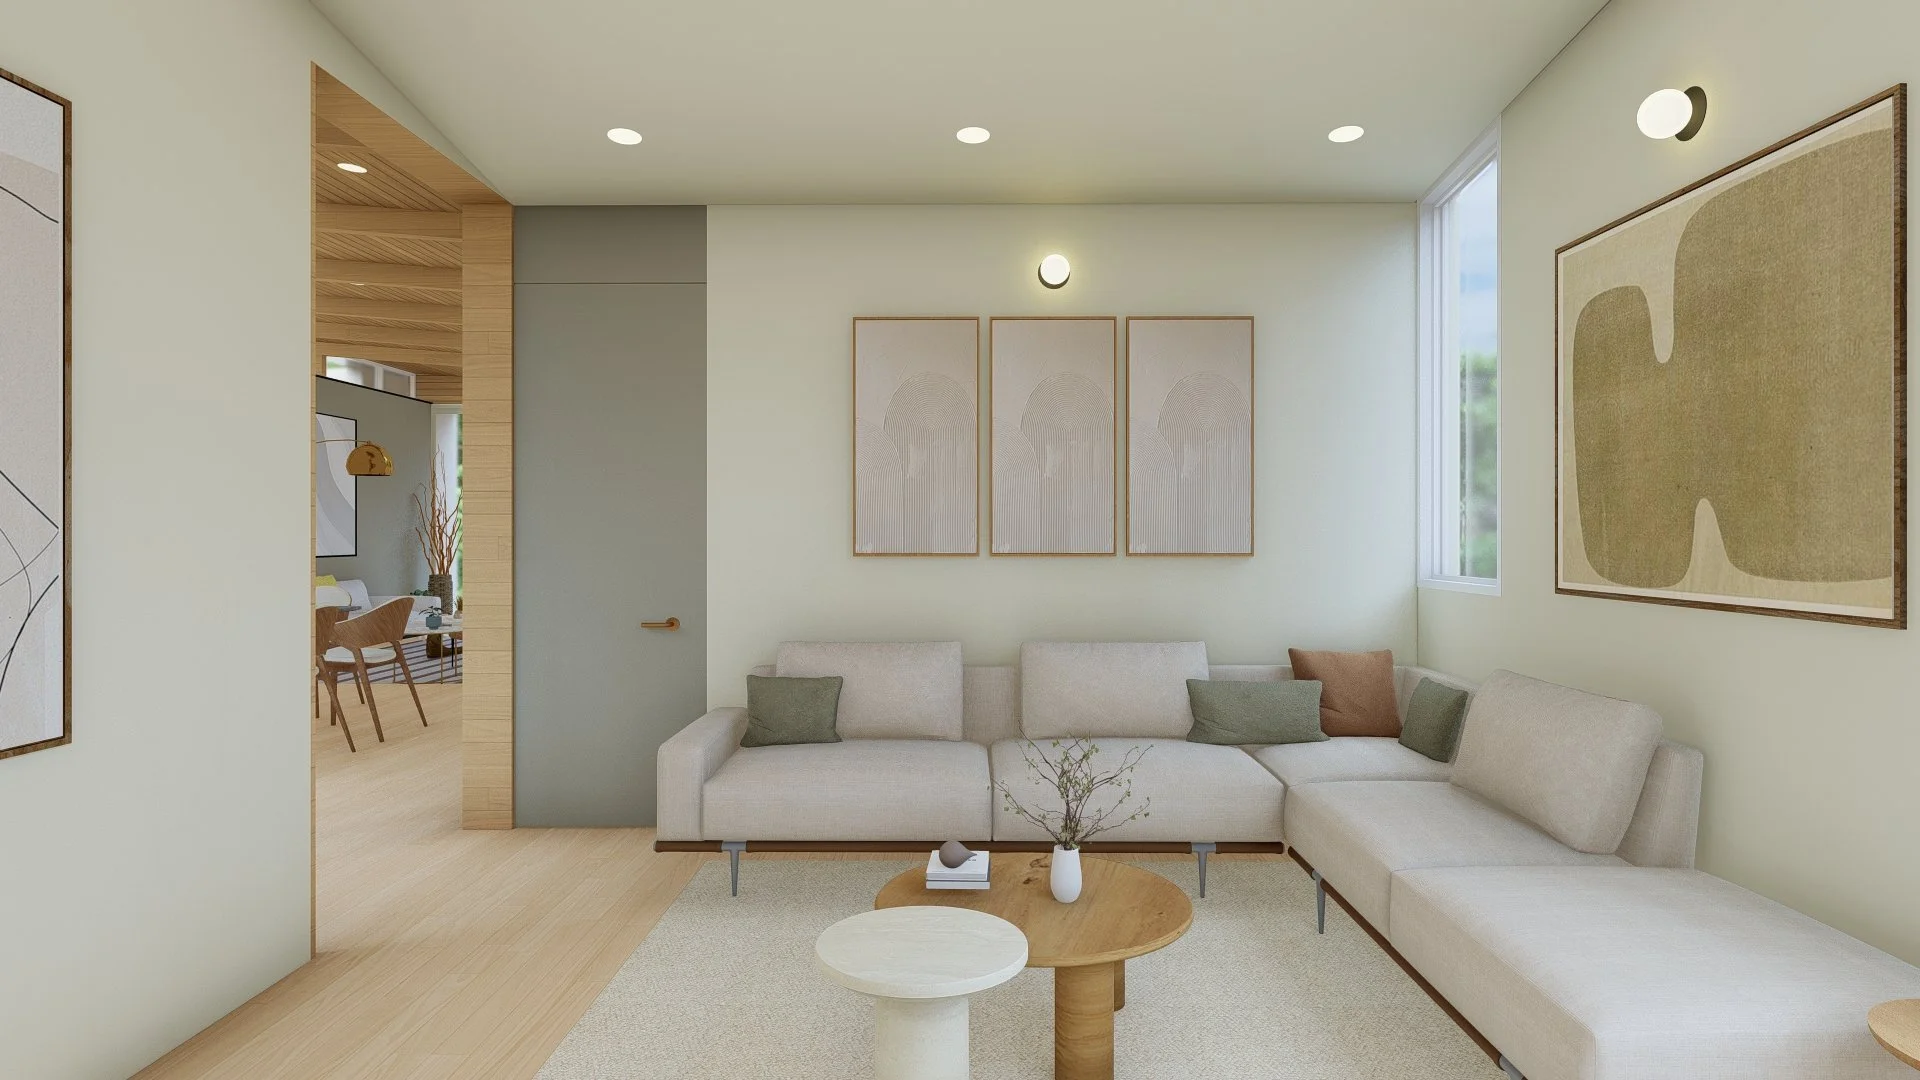
View from the Fire Place of the TV Room and Living Dining Area
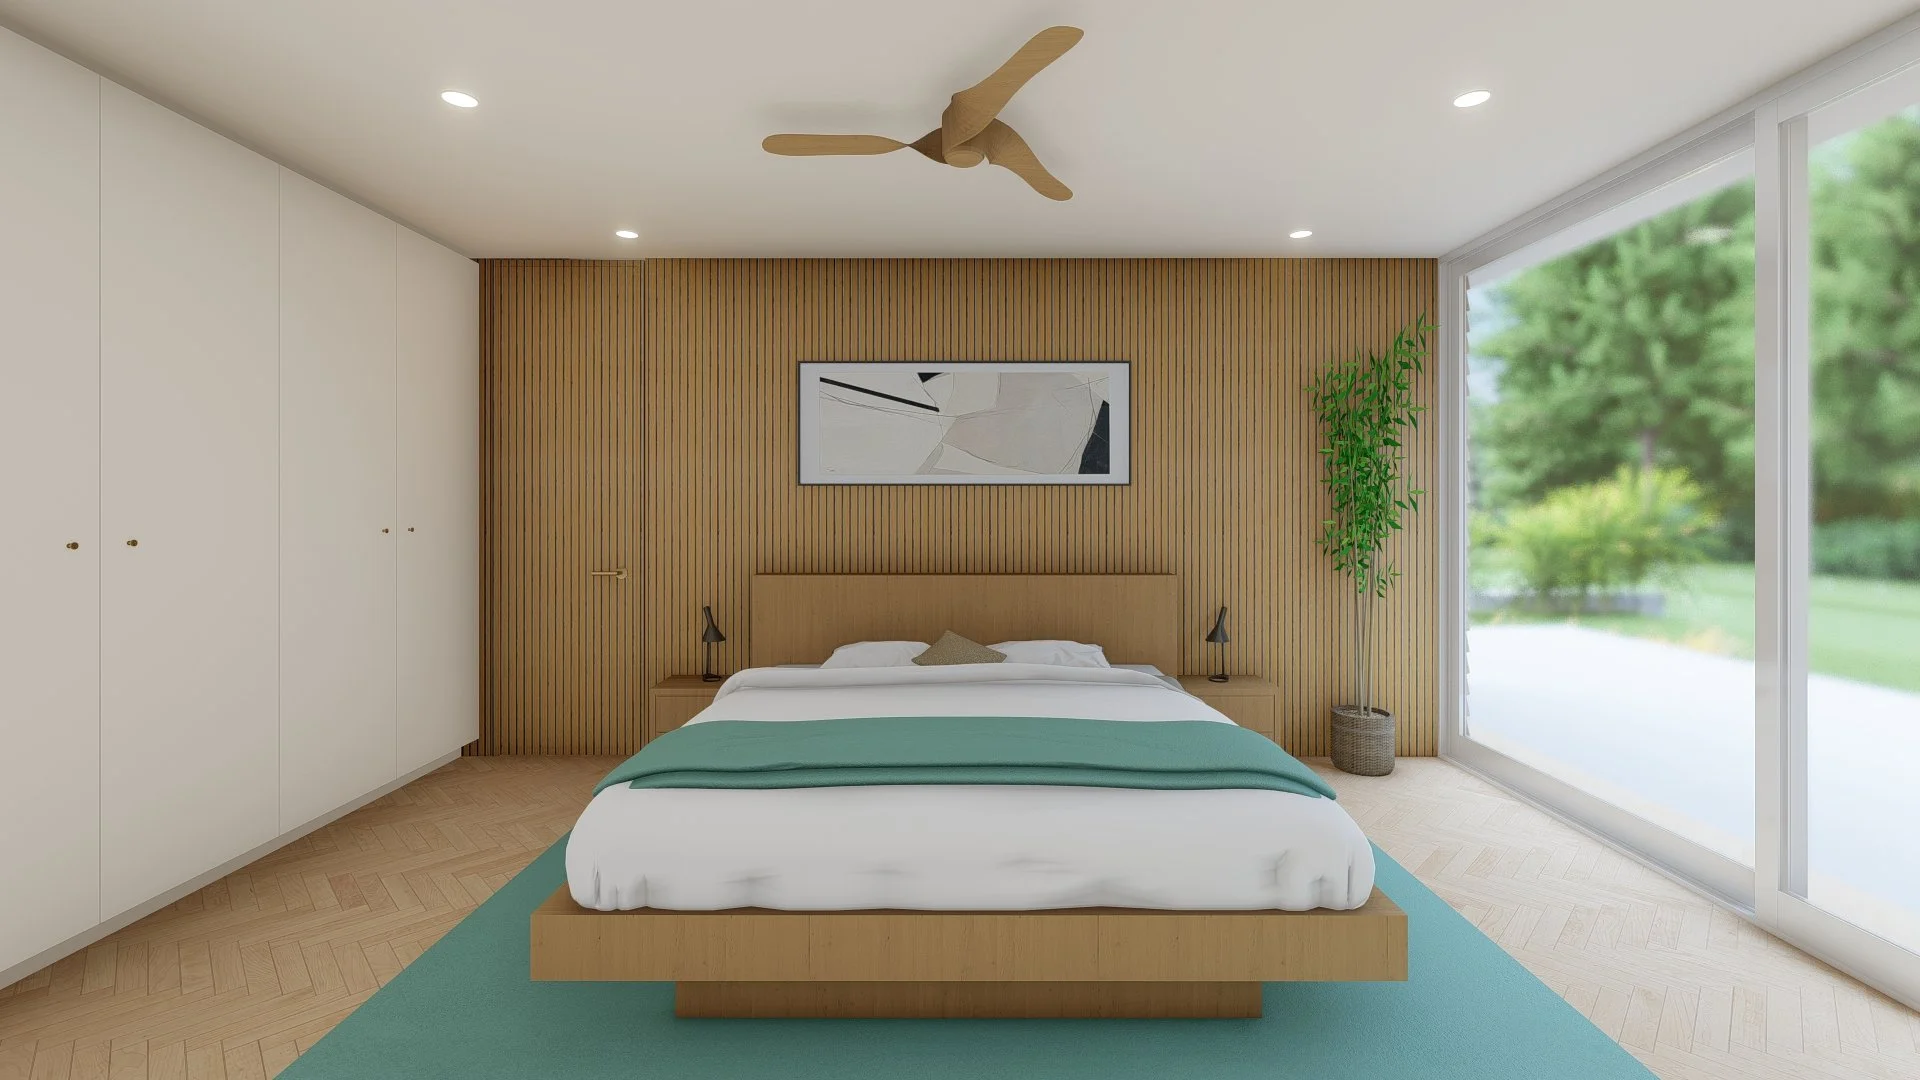
View of the Master Bedroom. The Patio Doors Open to the Front deck and Ocean Breeze
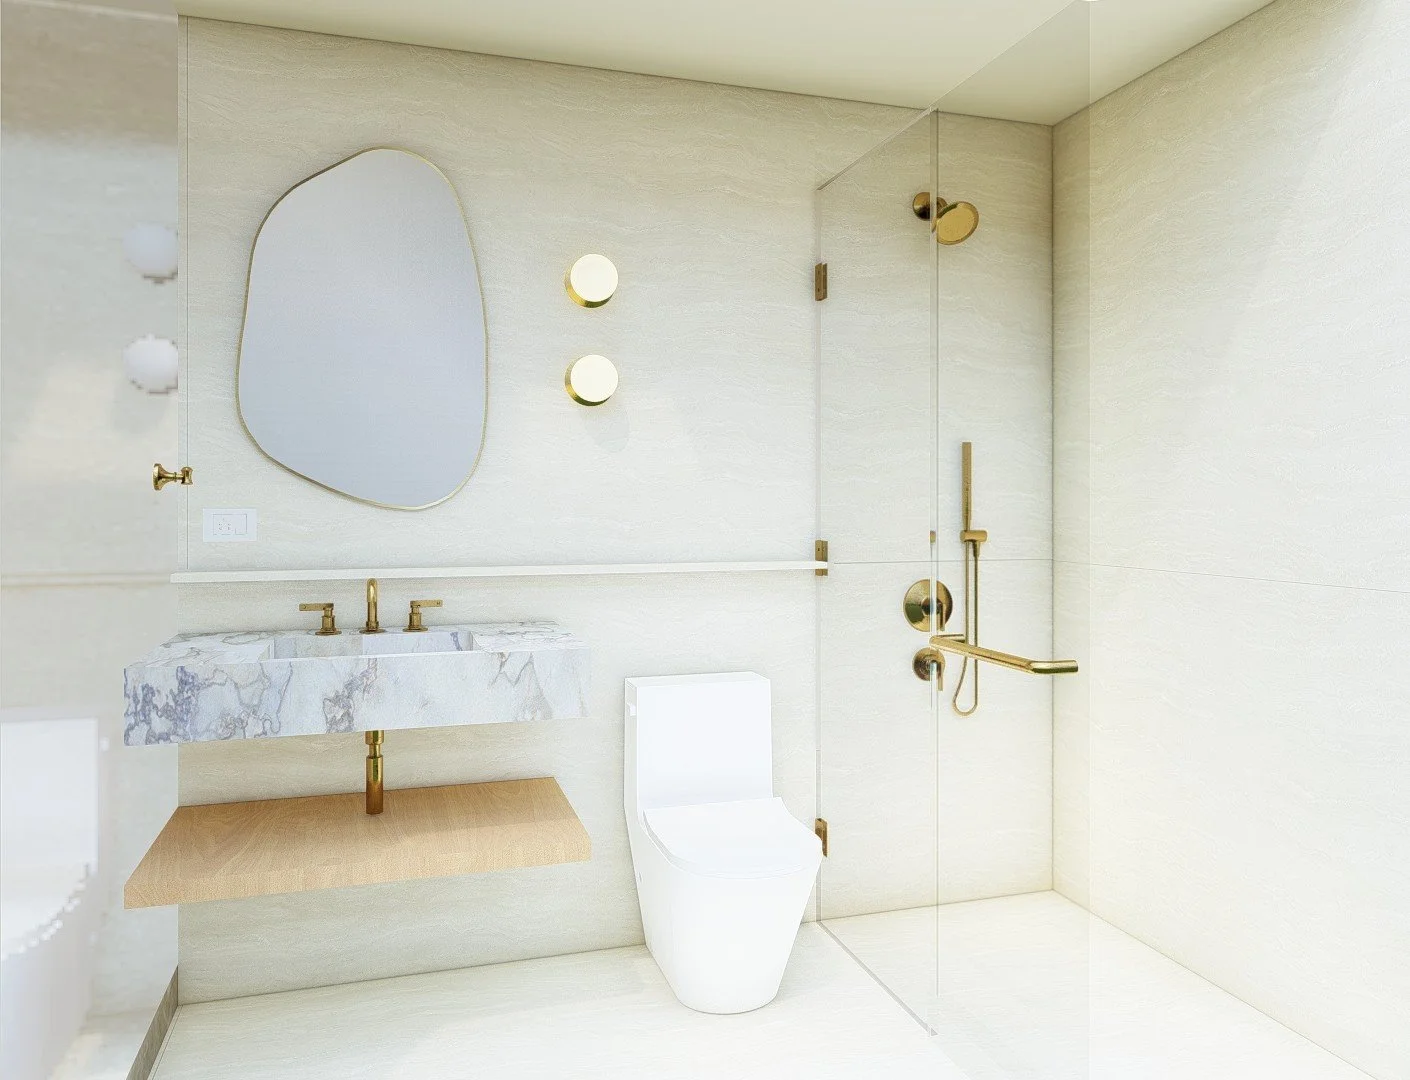
View of the Guest Bathroom
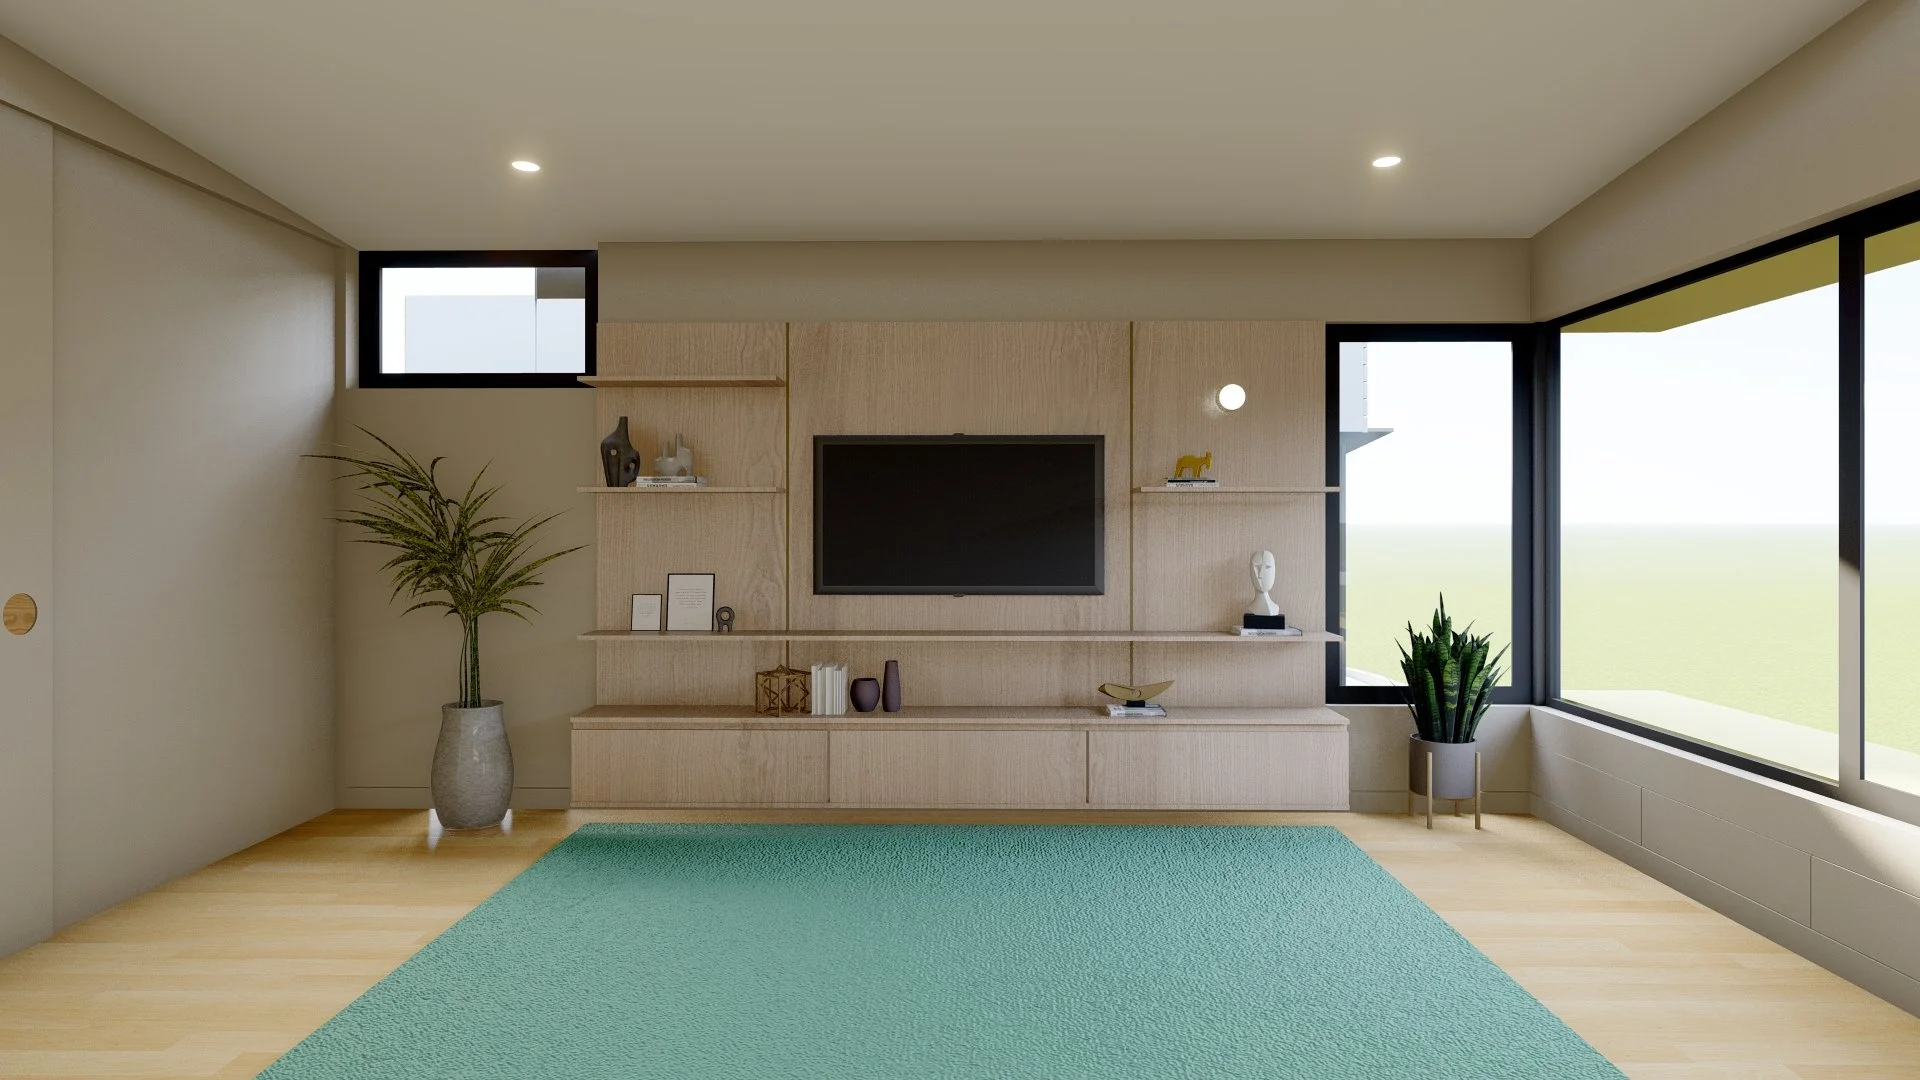
View of the Studio ADU Living Room above the Garage
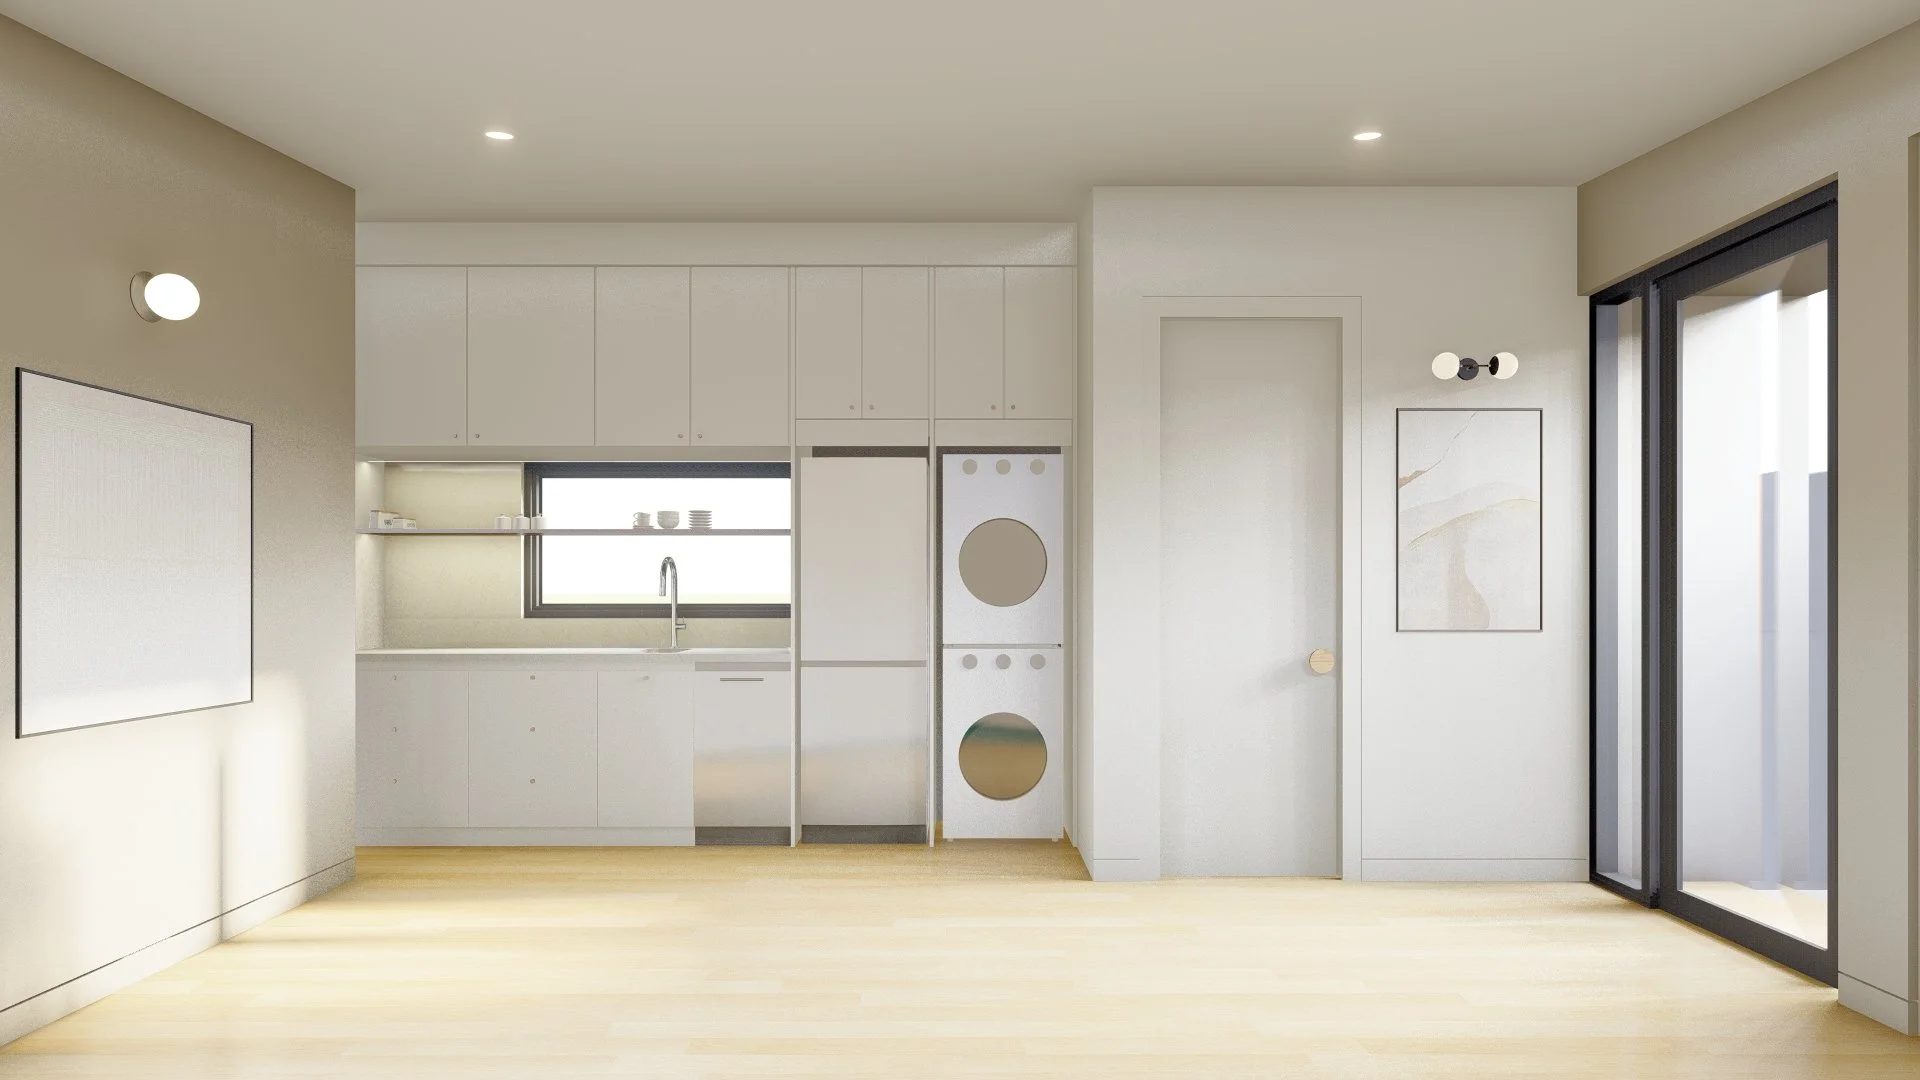
View of the ADU Studio Kitchen